




Listing courtesy of Southern Homes of the Carolinas, Inc. david@charlottelake.com
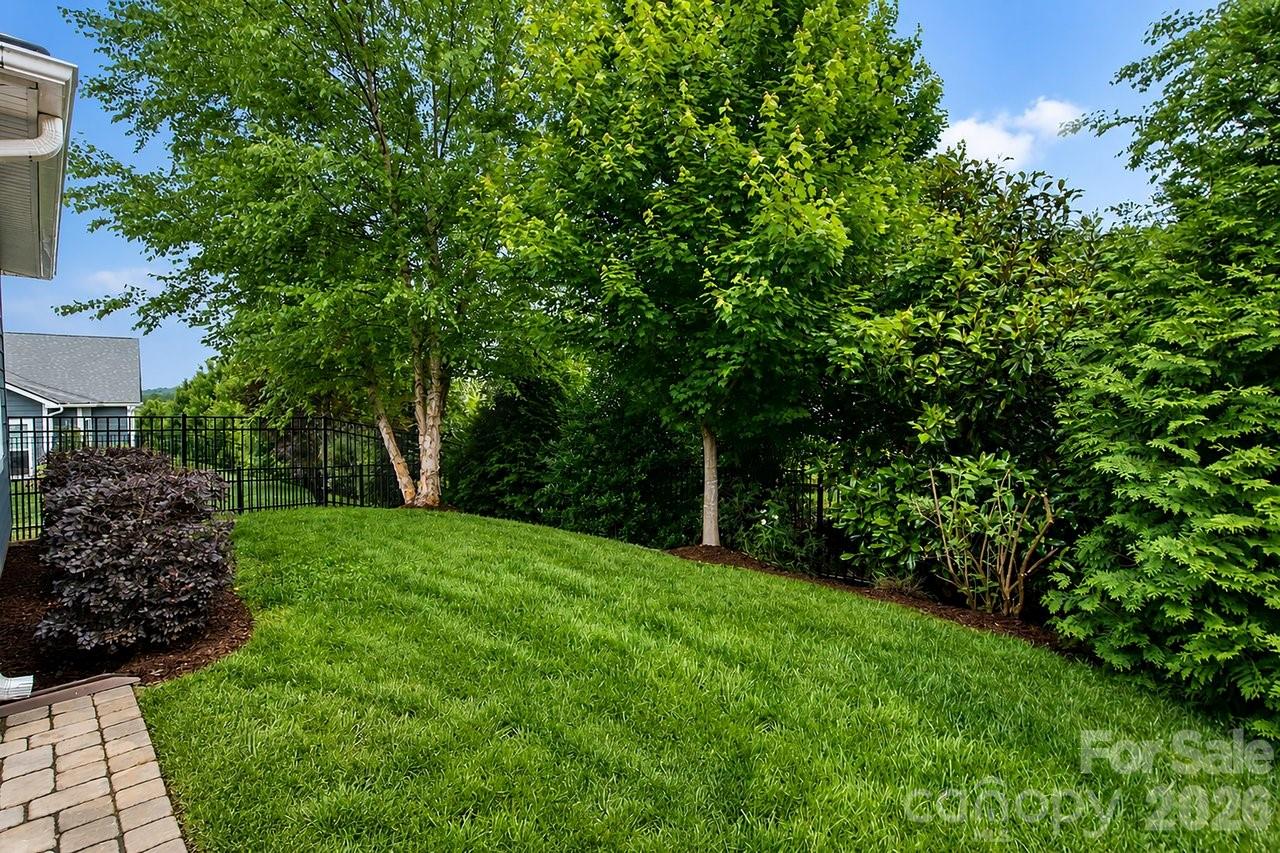
Experience the 5-star resort lifestyle at Trilogy Lake Norman! Impressive mature landscaping offers exceptional year round privacy in the fenced in rear yard. This Glory split bedroom floor plan features a well-appointed kitchen that anchors the main living area & includes upgraded GE cafe appliances, gas range, refrigerator (Kitchenaid), solid surface countertops, pendant lighting, light craftsman style cabinetry w/soft close drawers, tile back splash & island serving bar. Crown molding throughout the home. Great room is highlighted by a gas-log fireplace and flows seamlessly thru the sliding wall of glass to a peaceful lanai & onto the paver patio for additional entertaining options. Flex space for the hobby enthusiast. Serene master suite includes an ensuite bath with dual sink vanity, tile floor & a generous walk-in closet & tiled shower. Low maintenance wood & tile flooring throughout (no carpet) the home plus an additional bedroom and convenient adjoining bath. Large laundry room includes washer & dryer along w/additional cabinetry. Attached 2 Car garage for added storage options. Trilogy Membership includes Freedom Boat Club on Lake Norman plus award winning amenities
 “The data relating to real estate on this website derive in part from the Internet Data Exchange program. Brokers make an effort to deliver accurate information, but buyers should independently verify any information on which they will rely in a transaction. All properties are subject to prior sale, change or withdrawal. Neither The M Homes Group nor any listing broker shall be responsible for any typographical errors, misinformation, or misprints, and they shall be held totally harmless from any damages arising from reliance upon this data. This data is provided exclusively for consumers’ personal, non-commercial use and may not be used for any purpose other than to identify prospective properties they may be interested in purchasing. © 2026 Carolina Multiple Listing Services, Inc.”

/u.realgeeks.media/mhomesgroup/black_logo/logo_black_MHG.PNG)