


Listing courtesy of Southern Homes of the Carolinas, Inc. david@charlottelake.com
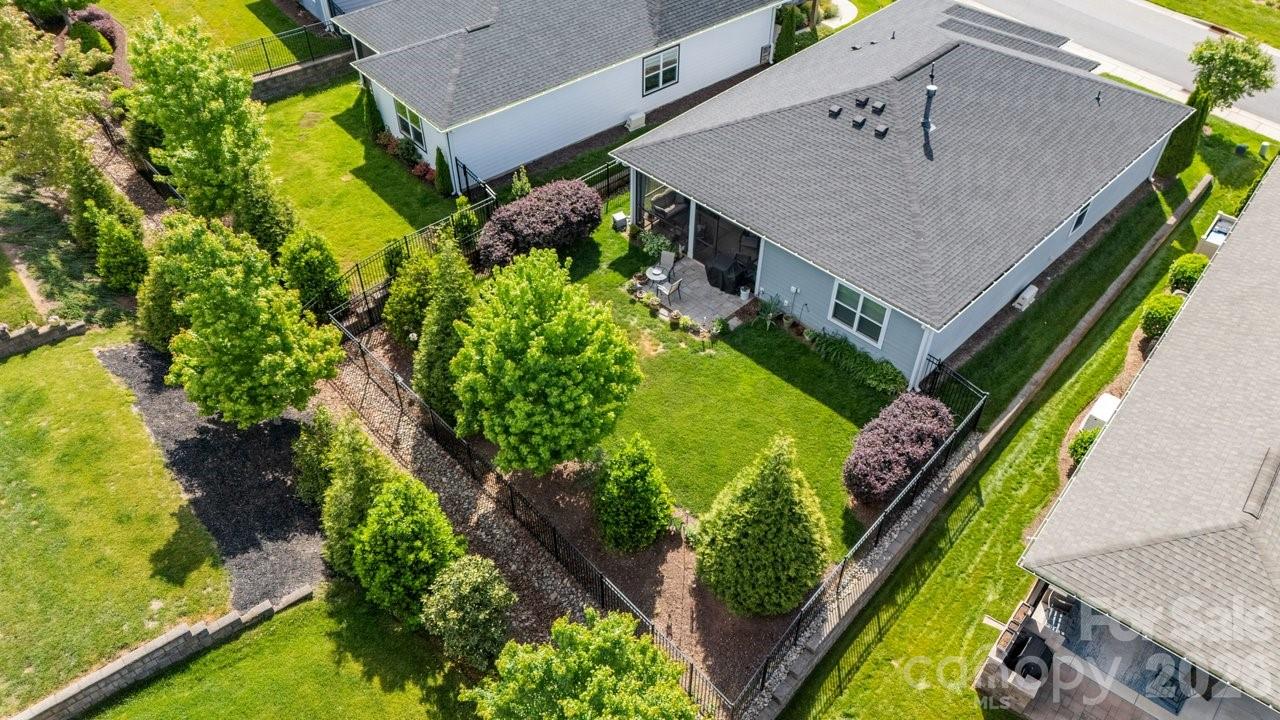
Well maintained with mature landscaping provides privacy and serenity in the fenced rear yard. Open concept multi use Affirm floor plan features an amazing kitchen with abundant storage and counter space, refrigerator, gas range, tile back splash and huge island complete with solid surface counter tops. Adjacent dining area for large gatherings flows thru the sliding wall of glass to the covered screened Lanai that has an extended paver patio for added entertaining options. Great room is highlighted with a gas log fireplace, recessed and designer lighting. Grand primary bedroom and en-suite bath with dual sink vanity, tiled shower and walk in closet. Added bonus: office/den flex space with French doors for privacy offers imaginative use of the space for your creative endeavors. Additional guest bedroom with central bath. Window blinds throughout. 2 car garage for all of those items you just can't part with. Access to Trilogy walking trail system just across the street. Trilogy Membership include Freedom Boat Club on Lake Norman plus award winning amenities (wall mounted Televisions, refrigerator, washing machine and dryer are included)
 “The data relating to real estate on this website derive in part from the Internet Data Exchange program. Brokers make an effort to deliver accurate information, but buyers should independently verify any information on which they will rely in a transaction. All properties are subject to prior sale, change or withdrawal. Neither The M Homes Group nor any listing broker shall be responsible for any typographical errors, misinformation, or misprints, and they shall be held totally harmless from any damages arising from reliance upon this data. This data is provided exclusively for consumers’ personal, non-commercial use and may not be used for any purpose other than to identify prospective properties they may be interested in purchasing. © 2026 Carolina Multiple Listing Services, Inc.”

/u.realgeeks.media/mhomesgroup/black_logo/logo_black_MHG.PNG)