


+19199079906
The M Homes Group




Listing courtesy of Century 21 DiGioia Realty. stacey@hendrixproperties.com
Seller Representative Century 21 DiGioia Realty
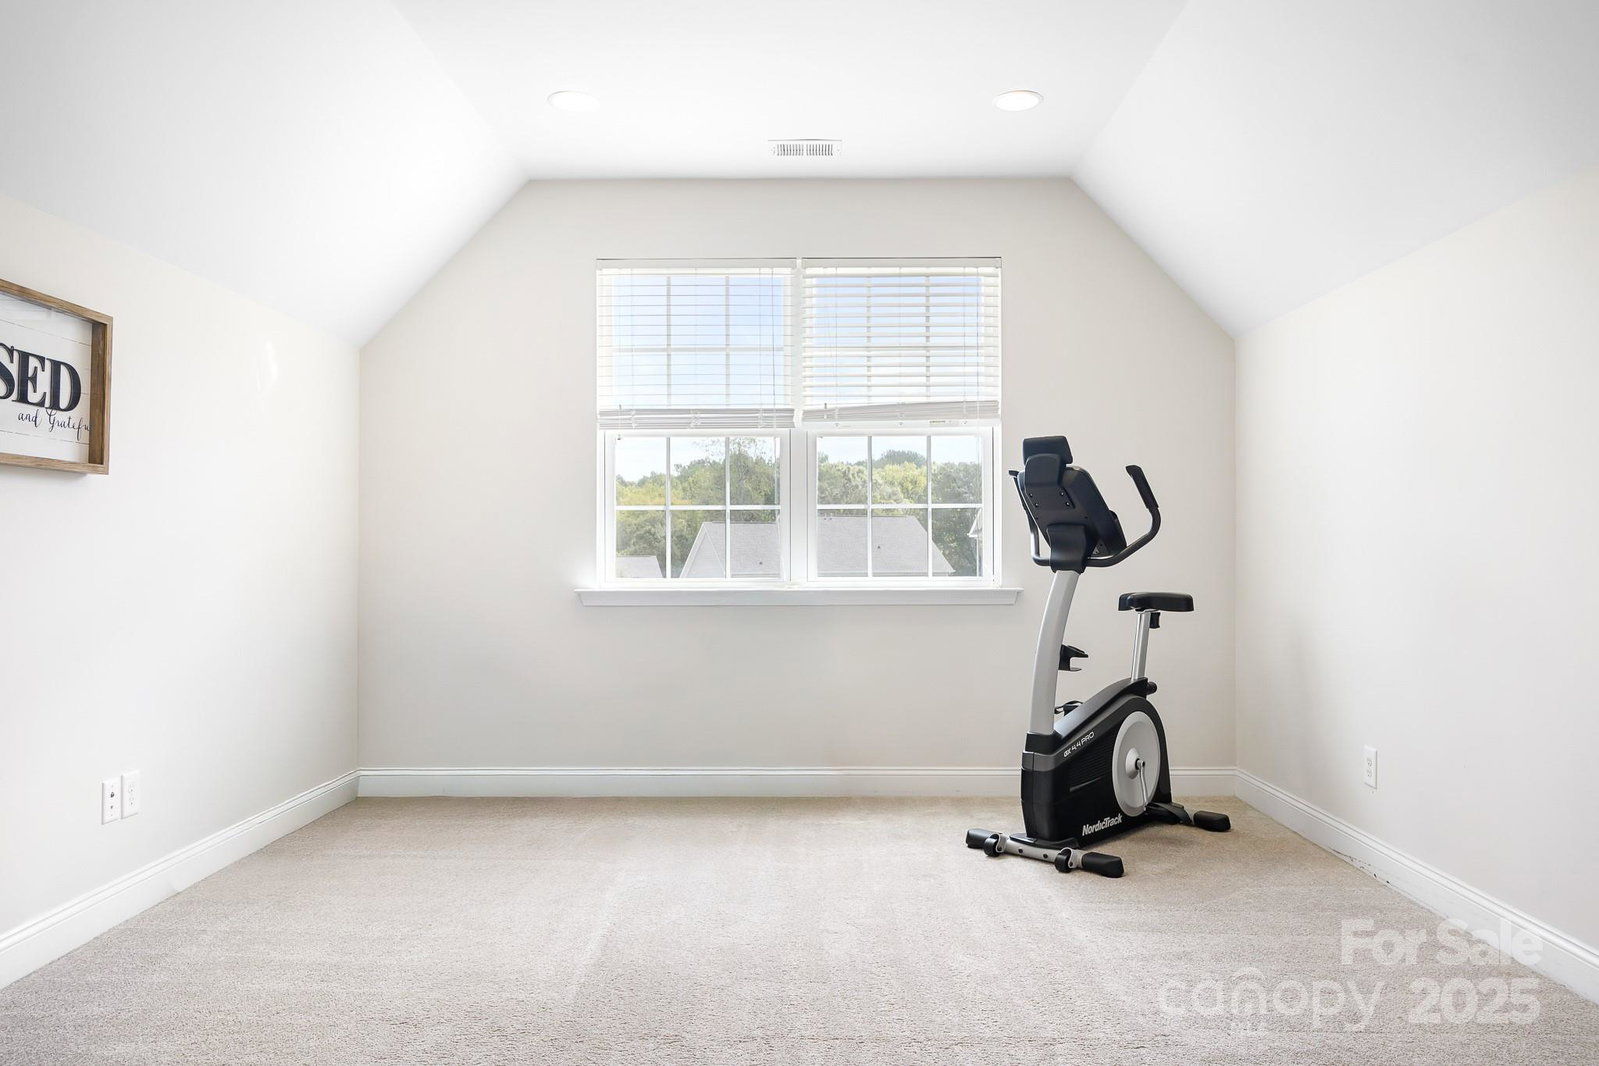
Low Cabarrus County taxes and highly rated schools!. This beautifully designed, East facing, three-story home offers all the space and flexibility today’s lifestyle demands—complete with 6 bedrooms and 5 full baths. Entertain with ease in the chef’s kitchen, featuring a gas cooktop, double ovens, stainless appliances, and an oversized island where friends and family can gather. The open layout flows seamlessly for both everyday living and special occasions. The upstairs owner’s suite is a true retreat, featuring a spacious sitting area, two oversized walk-in closets and a soaking tub —plenty of room for relaxing and unwinding. The upper level also offers additional bedrooms designed for comfort, one bedroom with an ensuite bath, plus easy access to the third-floor flex room with a full bath—perfect for a home theater, guest suite, or game room. Thoughtful details throughout include dual staircases for convenience, Hardiplank siding for lasting quality, and engineered Shaw hardwoods on the main level for style and durability. Enjoy peaceful evenings on the welcoming front porch or in the fenced, wooded backyard that offers privacy and plenty of room to play, relax, or garden. Set on a quiet cul-de-sac, the setting is as inviting as the home itself. With its Charlotte mailing address (28215), yet benefiting from Cabarrus County’s lower taxes and excellent schools, this home combines comfort, convenience, and value in one exceptional package.
 “The data relating to real estate on this website derive in part from the Internet Data Exchange program. Brokers make an effort to deliver accurate information, but buyers should independently verify any information on which they will rely in a transaction. All properties are subject to prior sale, change or withdrawal. Neither The M Homes Group nor any listing broker shall be responsible for any typographical errors, misinformation, or misprints, and they shall be held totally harmless from any damages arising from reliance upon this data. This data is provided exclusively for consumers’ personal, non-commercial use and may not be used for any purpose other than to identify prospective properties they may be interested in purchasing. © 2026 Carolina Multiple Listing Services, Inc.”

/u.realgeeks.media/mhomesgroup/black_logo/logo_black_MHG.PNG)