






Seller Representative Adams Homes Realty, Inc
Seller Representative Adams Homes Realty, Inc
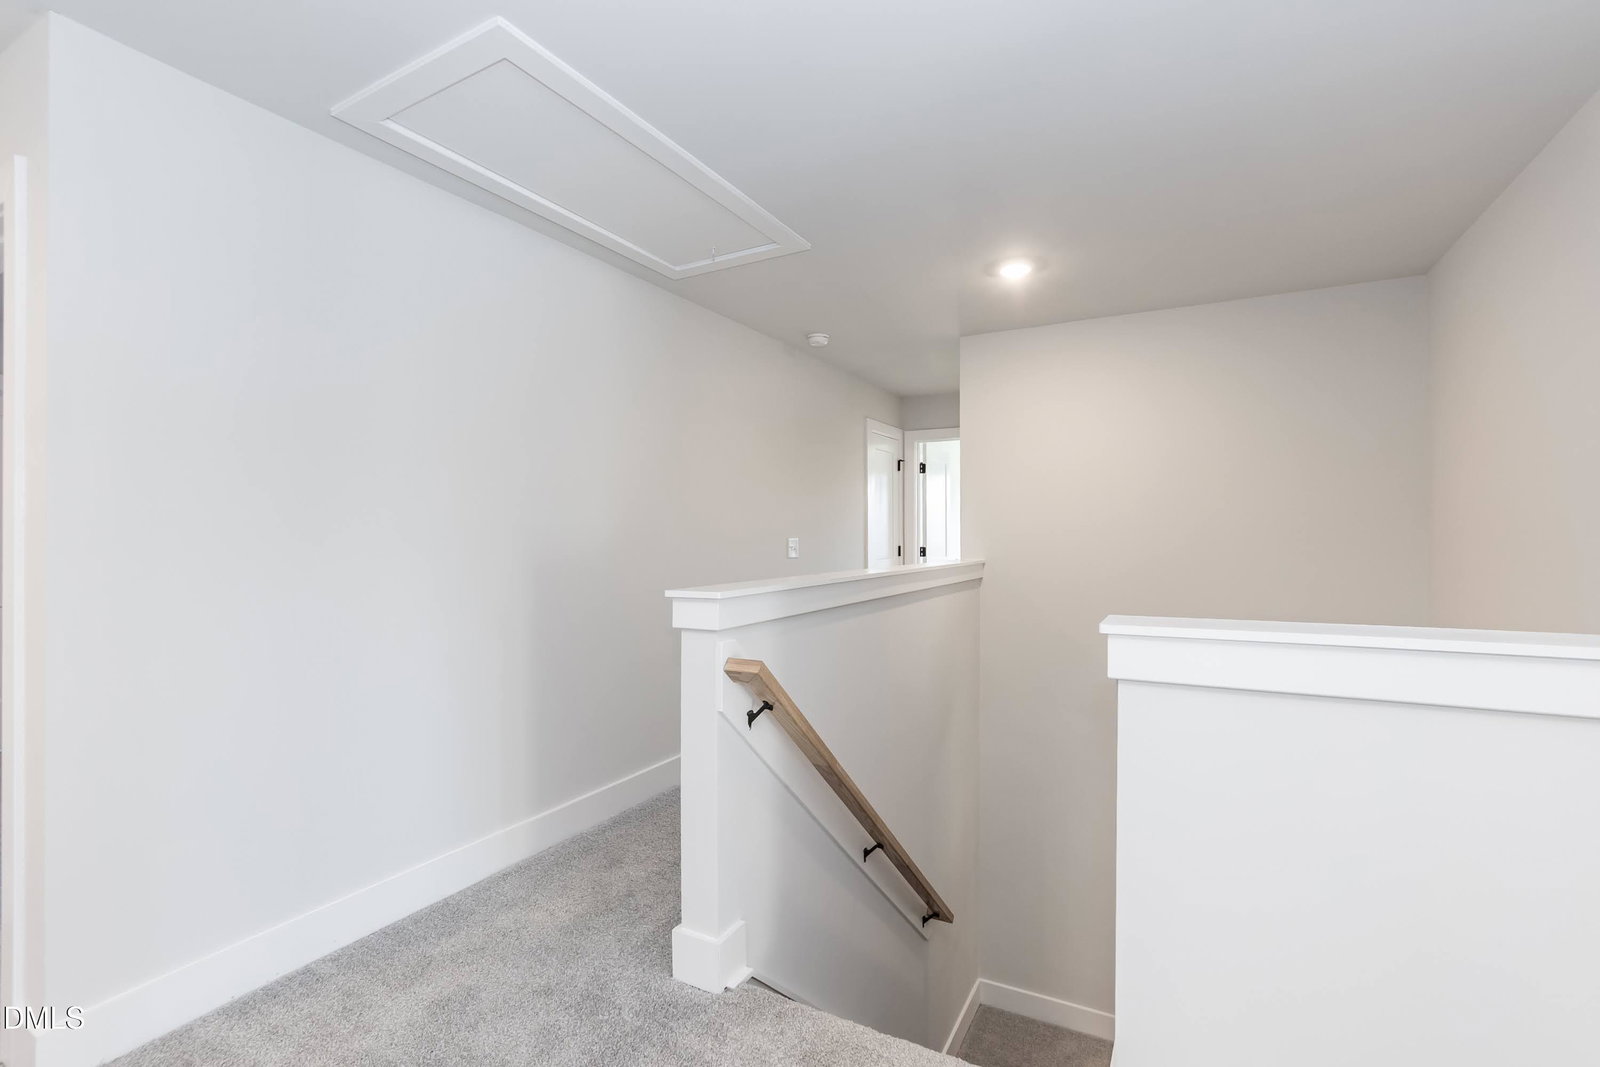
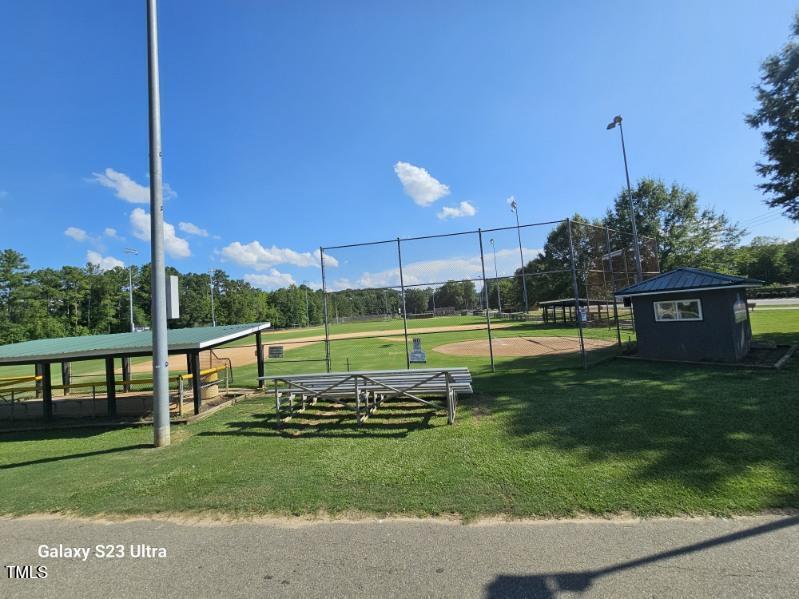
Welcome Home! Just walking distance to Parks & Rec fields, and minutes to downtown, and Campbell University! This stunning 3629A floor plan features a first-floor primary suite and sits on a .37-acre corner lot. Enjoy a covered front porch, spacious living room with fireplace, and formal dining room with tray ceiling, crown molding, and wainscoting. The kitchen boasts granite countertops, a corner island, tile backsplash, large pantry, and upgraded stove and microwave with convection oven and air fryer features. The primary suite offers a tray ceiling and spa-like bath with tile-surround shower. Upstairs includes four additional bedrooms, two full baths (one en suite), and a 16.5' x 20.1' bonus room, along with a generously sized first-floor laundry room.
Listings provided courtesy of Triangle MLS, Inc. of NC, Internet Data Exchange Database. Information deemed reliable but not guaranteed. © 2026 Triangle MLS, Inc. of North Carolina. Data last updated .

/u.realgeeks.media/mhomesgroup/black_logo/logo_black_MHG.PNG)