


+19199079906
The M Homes Group




Listing courtesy of Howard Hanna Allen Tate Southpark. kim.ewert@allentate.com
Seller Representative Howard Hanna Allen Tate Southpark
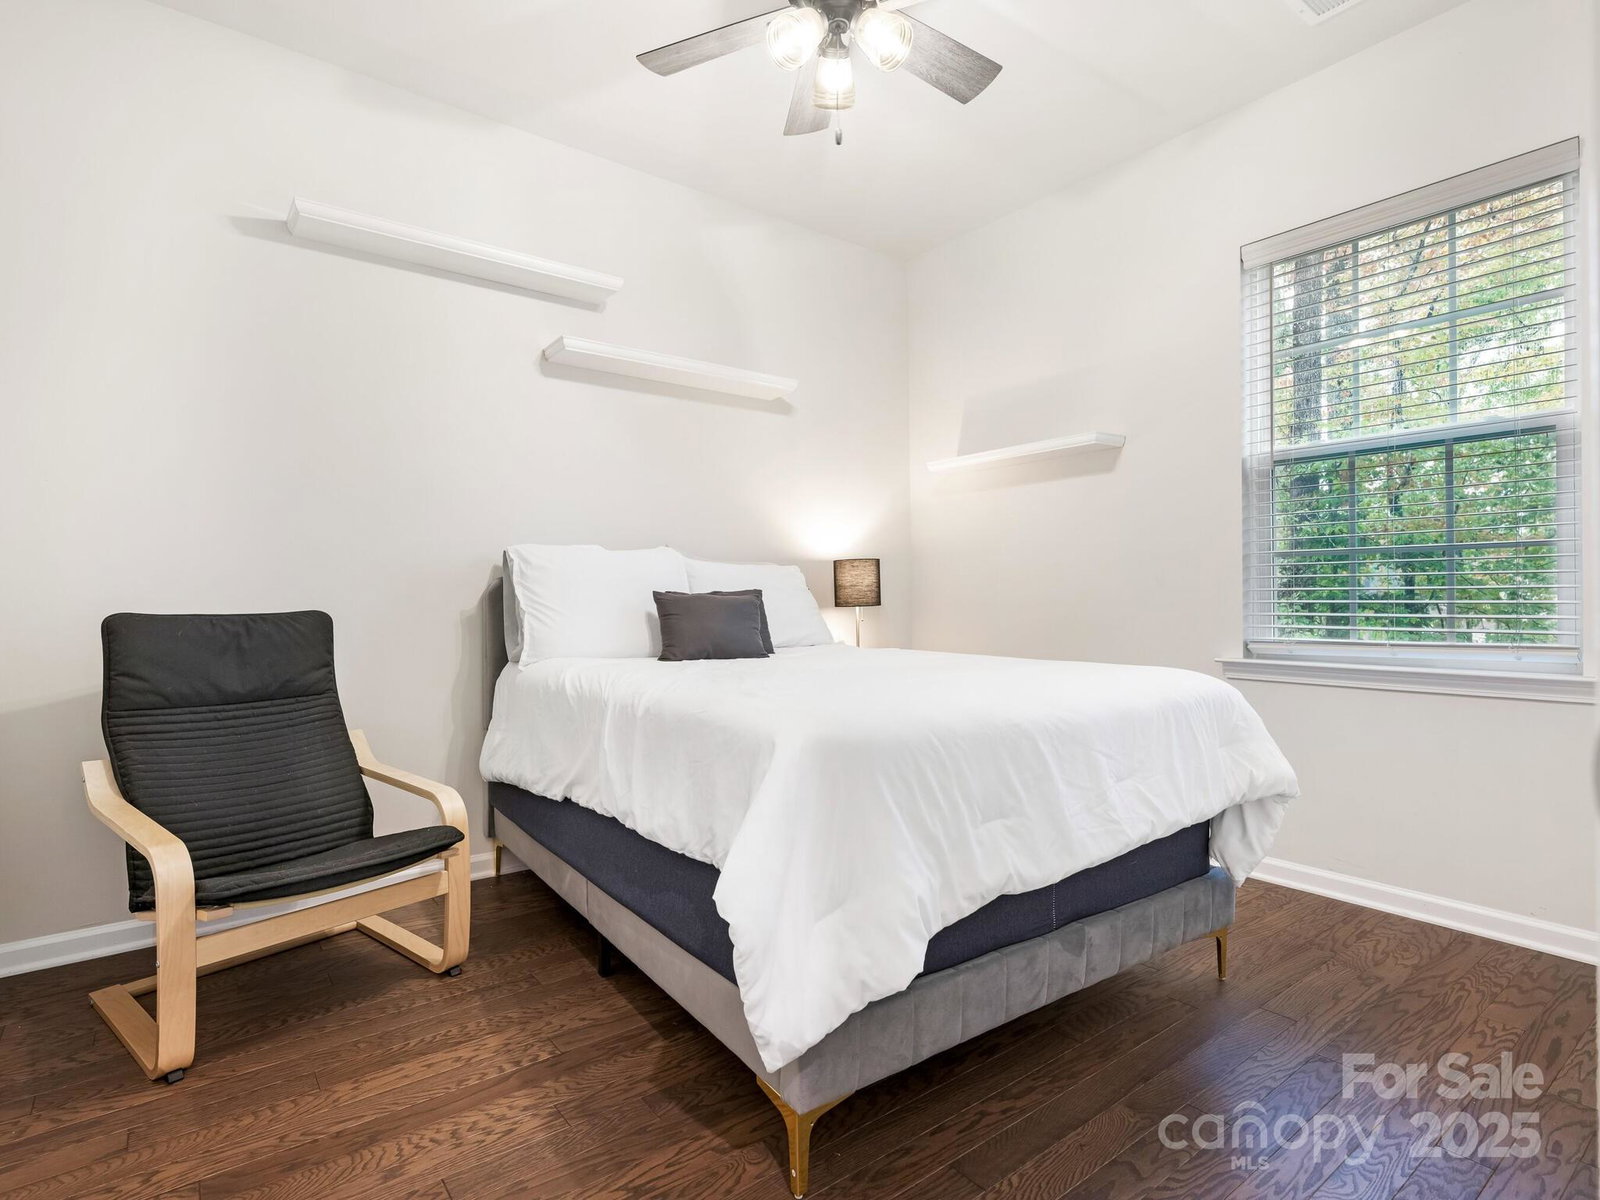
Welcome to Mint Hill’s best-kept secret — The Estates at Arlington Woods! Nestled among mature trees on a spacious lot, this stunning 1.5-story home perfectly blends comfort, style, and modern functionality. Just 5 minutes from I-485, the neighborhood offers quiet living with easy access to everything Mint Hill has to offer. Step inside to find an inviting open floor plan filled with a cozy fireplace and natural light. The chef’s kitchen is the heart of the home, featuring a large island, gas cooktop, stainless steel appliances, walk-in pantry, breakfast nook, and abundant cabinetry — perfect for cooking, gathering, and entertaining. The main-level layout is exceptional, offering three bedrooms on the first floor, including a serene primary suite with a cozy sitting area that opens to a relaxing screened porch. The spa-like primary bath includes double vanities, a water closet, and a spacious walk-in closet. Beautiful floors flow throughout the first floor and into the upstairs bedroom, adding warmth and elegance. Upstairs, you’ll find a versatile bonus room — ideal for a home gym, office, or media space — plus an additional bedroom and full bath. Enjoy outdoor living at its best with a peaceful wooded backyard, a new composite deck, and a dehumidified, enclosed crawl space providing year-round comfort and peace of mind. The garage features finished walls and a 50-amp EV charging plug, combining practicality and modern convenience. Come experience the charm, space, and tranquility of life at The Estates at Arlington Woods — where thoughtful details and timeless design make this home truly special.
 “The data relating to real estate on this website derive in part from the Internet Data Exchange program. Brokers make an effort to deliver accurate information, but buyers should independently verify any information on which they will rely in a transaction. All properties are subject to prior sale, change or withdrawal. Neither The M Homes Group nor any listing broker shall be responsible for any typographical errors, misinformation, or misprints, and they shall be held totally harmless from any damages arising from reliance upon this data. This data is provided exclusively for consumers’ personal, non-commercial use and may not be used for any purpose other than to identify prospective properties they may be interested in purchasing. © 2026 Carolina Multiple Listing Services, Inc.”

/u.realgeeks.media/mhomesgroup/black_logo/logo_black_MHG.PNG)