


+19199079906
The M Homes Group






Listing courtesy of Howard Hanna Allen Tate Charlotte South. donna.kelly@allentate.com
Seller Representative Howard Hanna Allen Tate Charlotte South
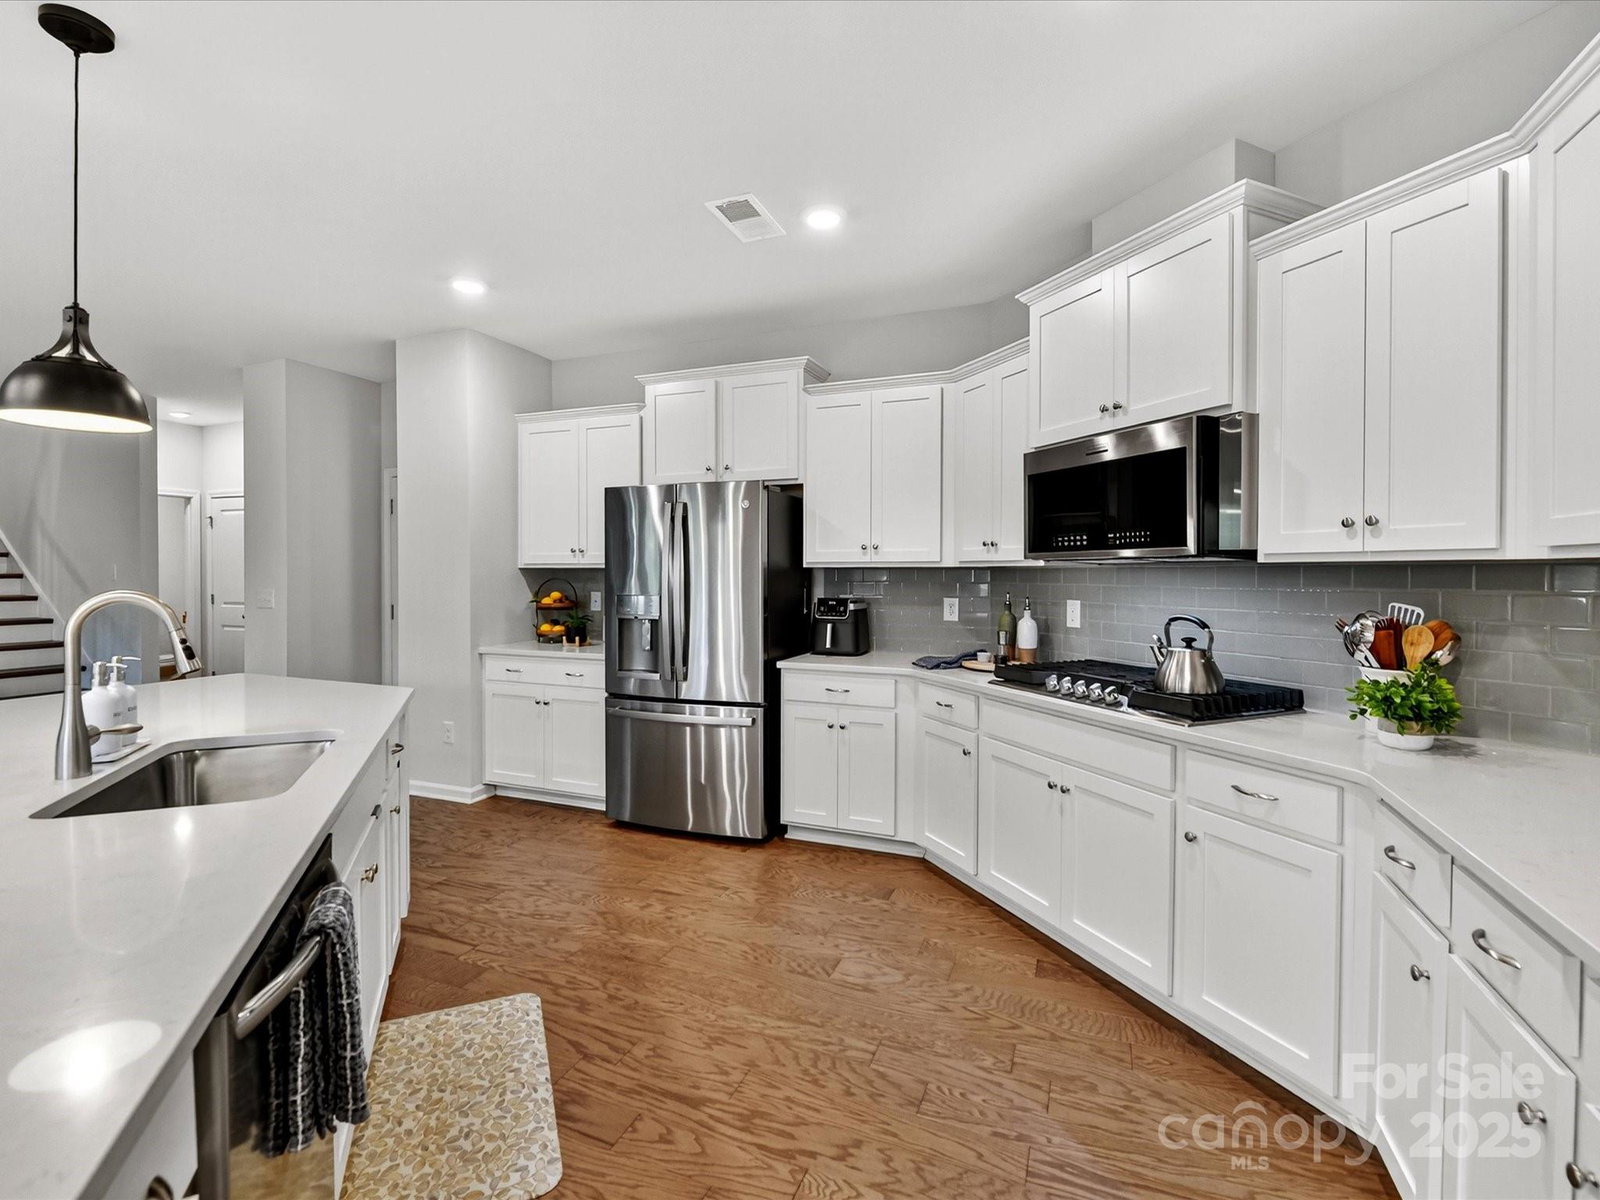
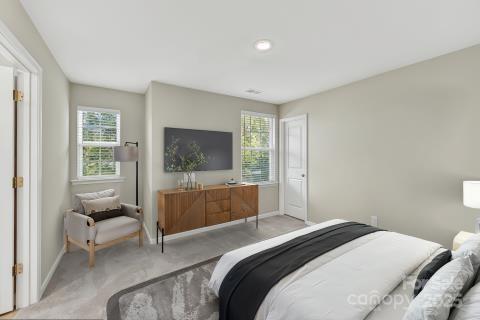
Just what you have been looking for! A Wonderful Heavily Treed Neighborhood with Larger Lots just minutes to I- 485! Easy commute to both University area and Ballantyne! "Like New" Open Floor Plan with White on White Gourmet Kitchen w/Double Ovens, 5 Burner Gas Range, Quartz Counters, Subway Tiled Backsplash, Customized Pantry w/Solid Shelving and Blackboard. Open to Beautiful Great Room with "Bishops Paneling" Accented Wall. Separate Office with French Doors, and Separate Dining Room. Iron Baluster Staircase w/ Wood Treads lead to second level 4 Bedrooms PLUS HUGE Bonus Room! Oversized Primary Bedroom with beautiful Primary Bath. Walk in Closet w/ Closet System in Primary Closet. Dual Sinks in both Guest Baths. One Bedroom and Bonus Connect to Full Bath. Plus a Three Car Garage on a beautiful Lot! This home has Common Area in front of the home, and Common area is to the Right of the home across the street. Ideal location in Neighborhood that is walkable to Mailbox Kiosk. Don't miss this opportunity to live in Charming Mint Hill yet only minutes to access I-485 services.
 “The data relating to real estate on this website derive in part from the Internet Data Exchange program. Brokers make an effort to deliver accurate information, but buyers should independently verify any information on which they will rely in a transaction. All properties are subject to prior sale, change or withdrawal. Neither The M Homes Group nor any listing broker shall be responsible for any typographical errors, misinformation, or misprints, and they shall be held totally harmless from any damages arising from reliance upon this data. This data is provided exclusively for consumers’ personal, non-commercial use and may not be used for any purpose other than to identify prospective properties they may be interested in purchasing. © 2026 Carolina Multiple Listing Services, Inc.”

/u.realgeeks.media/mhomesgroup/black_logo/logo_black_MHG.PNG)