





Listing courtesy of Keller Williams Ballantyne Area. zayarska@kw.com
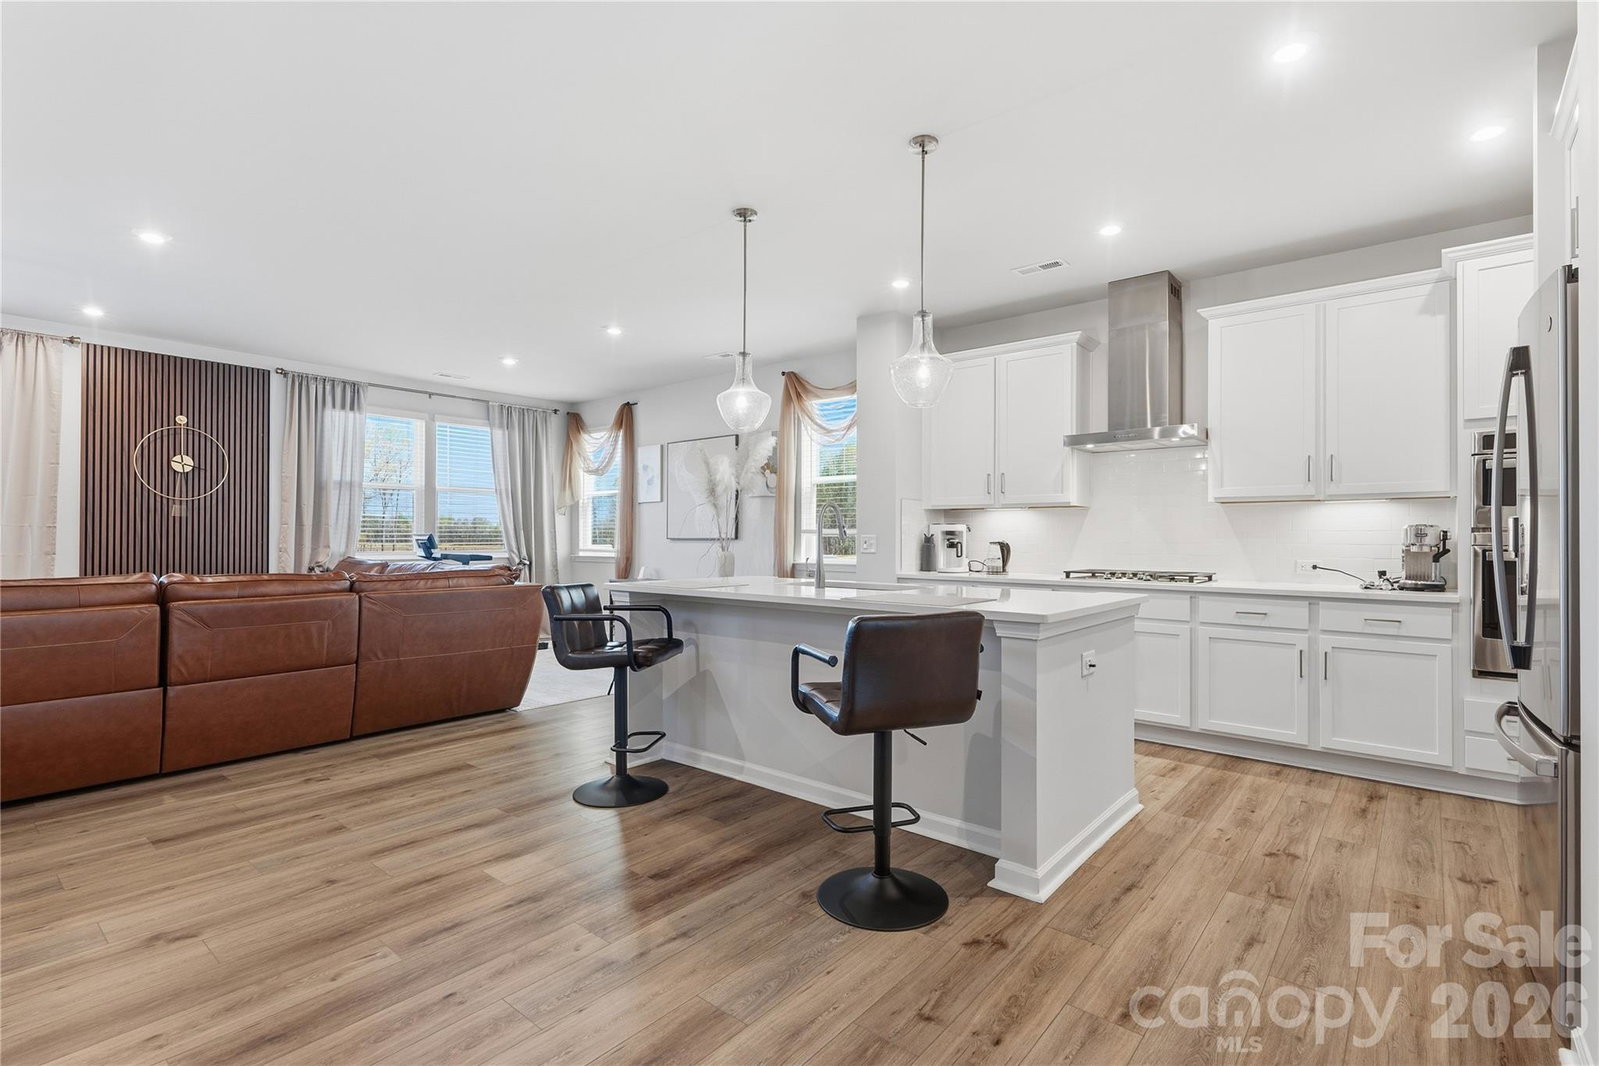
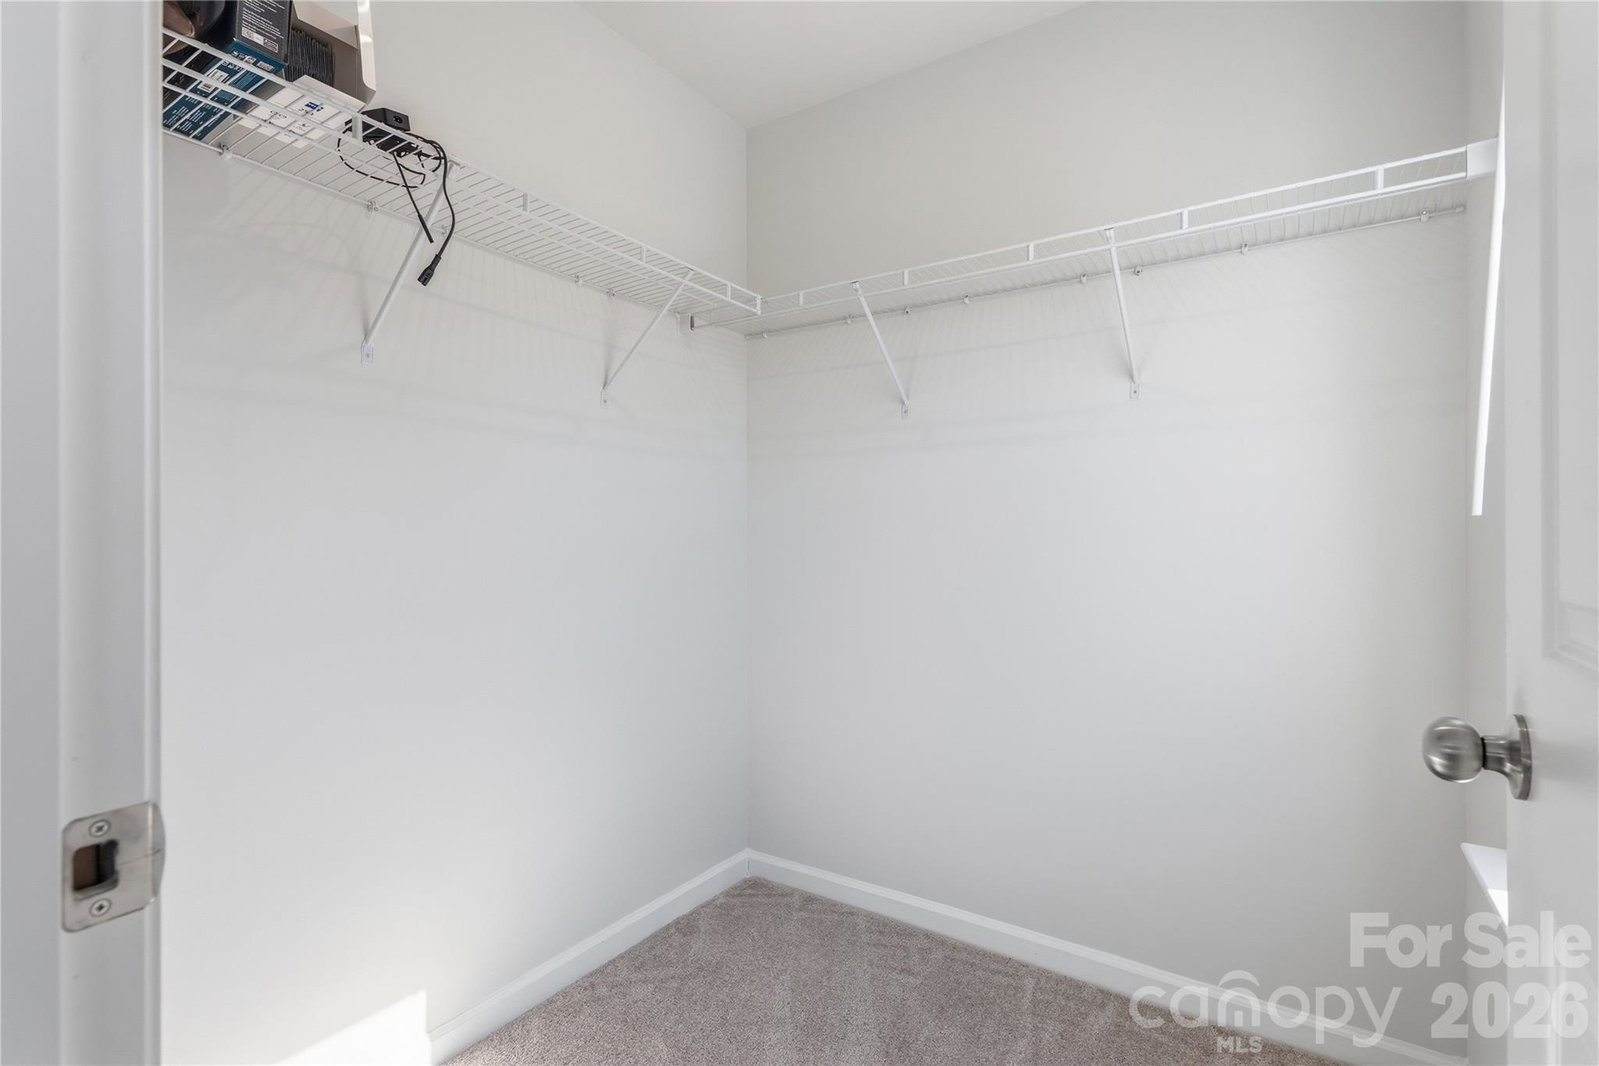
Welcome to a home that offers the perfect blend of style, comfort, and functionality come together beautifully. This stunning 4-bedroom, 3-bath residence has been thoughtfully enhanced with elegant wall décor in the foyer and family room, creating a warm, designer-inspired first impression from the moment you walk in. The heart of the home is the gourmet kitchen, featuring a spacious island perfect for entertaining, high-end finishes, and abundant counter space - ideal for both everyday living and hosting unforgettable gatherings. The main level offers a private guest suite, providing comfort and convenience for visitors or multi-generational living. Upstairs, the owner’s suite serves as a relaxing retreat with a large walk-in closet, accompanied by two additional bedrooms with ample storage. A versatile upper-level flex space adds even more value-perfect for a home office, media room, or fitness area to fit your lifestyle. From stylish upgrades to a highly functional layout, this home is designed to impress and ready to welcome you. Schedule your private showing today!
 “The data relating to real estate on this website derive in part from the Internet Data Exchange program. Brokers make an effort to deliver accurate information, but buyers should independently verify any information on which they will rely in a transaction. All properties are subject to prior sale, change or withdrawal. Neither The M Homes Group nor any listing broker shall be responsible for any typographical errors, misinformation, or misprints, and they shall be held totally harmless from any damages arising from reliance upon this data. This data is provided exclusively for consumers’ personal, non-commercial use and may not be used for any purpose other than to identify prospective properties they may be interested in purchasing. © 2026 Carolina Multiple Listing Services, Inc.”

/u.realgeeks.media/mhomesgroup/black_logo/logo_black_MHG.PNG)