




Listing courtesy of Helen Adams Realty. afenno@helenadamsrealty.com
Seller Representative Helen Adams Realty
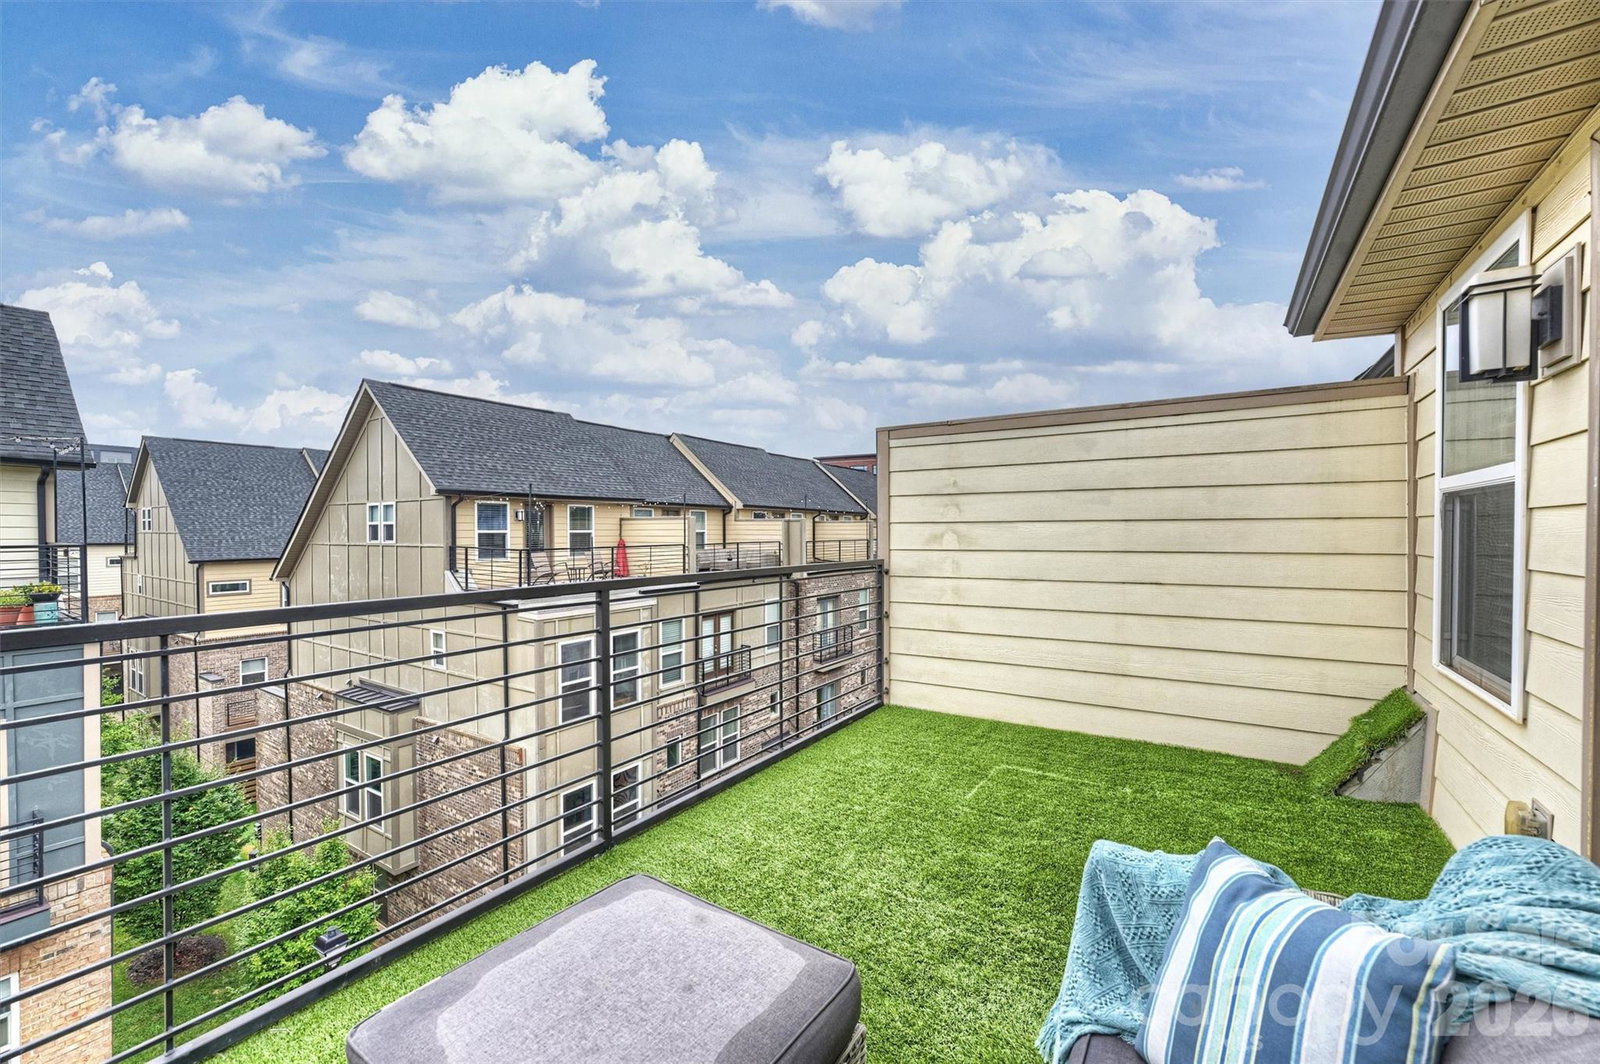
Open House CANCELLED for 2/21 - townhome is Under Contract. Welcome to the gated community of South Village, ideally located in the heart of LoSo. This gorgeous 4-story townhome sits in the interior of the community and features fresh neutral paint, new carpet in the bedrooms, and hardwood floors throughout the main living areas. The first level offers a two-car tandem garage with storage and a covered patio that opens to peaceful green space. The main level is filled with natural light and boasts an open-concept living room and kitchen that flows seamlessly onto a private terrace—perfect for entertaining. The kitchen shines with quartz countertops, stainless steel appliances, and a gas range. Upstairs, the primary suite features a designer sliding barn door, an oversized custom closet, and a spa-like bath. A secondary bedroom with an en-suite bath and a conveniently located laundry area complete this level. The top floor offers a versatile flex space ideal for a home office, bonus room, or third bedroom, complete with a full bath and access to an amazing open-air rooftop terrace. Unbeatable location just minutes from Scaleybark light rail station, Atherton Mill, craft breweries, restaurants, retail, Uptown Charlotte, and I-77. New water heater (2025). Washer, dryer, and refrigerator convey. A rare opportunity in South Village!
 “The data relating to real estate on this website derive in part from the Internet Data Exchange program. Brokers make an effort to deliver accurate information, but buyers should independently verify any information on which they will rely in a transaction. All properties are subject to prior sale, change or withdrawal. Neither The M Homes Group nor any listing broker shall be responsible for any typographical errors, misinformation, or misprints, and they shall be held totally harmless from any damages arising from reliance upon this data. This data is provided exclusively for consumers’ personal, non-commercial use and may not be used for any purpose other than to identify prospective properties they may be interested in purchasing. © 2026 Carolina Multiple Listing Services, Inc.”

/u.realgeeks.media/mhomesgroup/black_logo/logo_black_MHG.PNG)