






Listing courtesy of RE/MAX Executive. sarah@soldbysarah.com
Seller Representative RE/MAX Executive
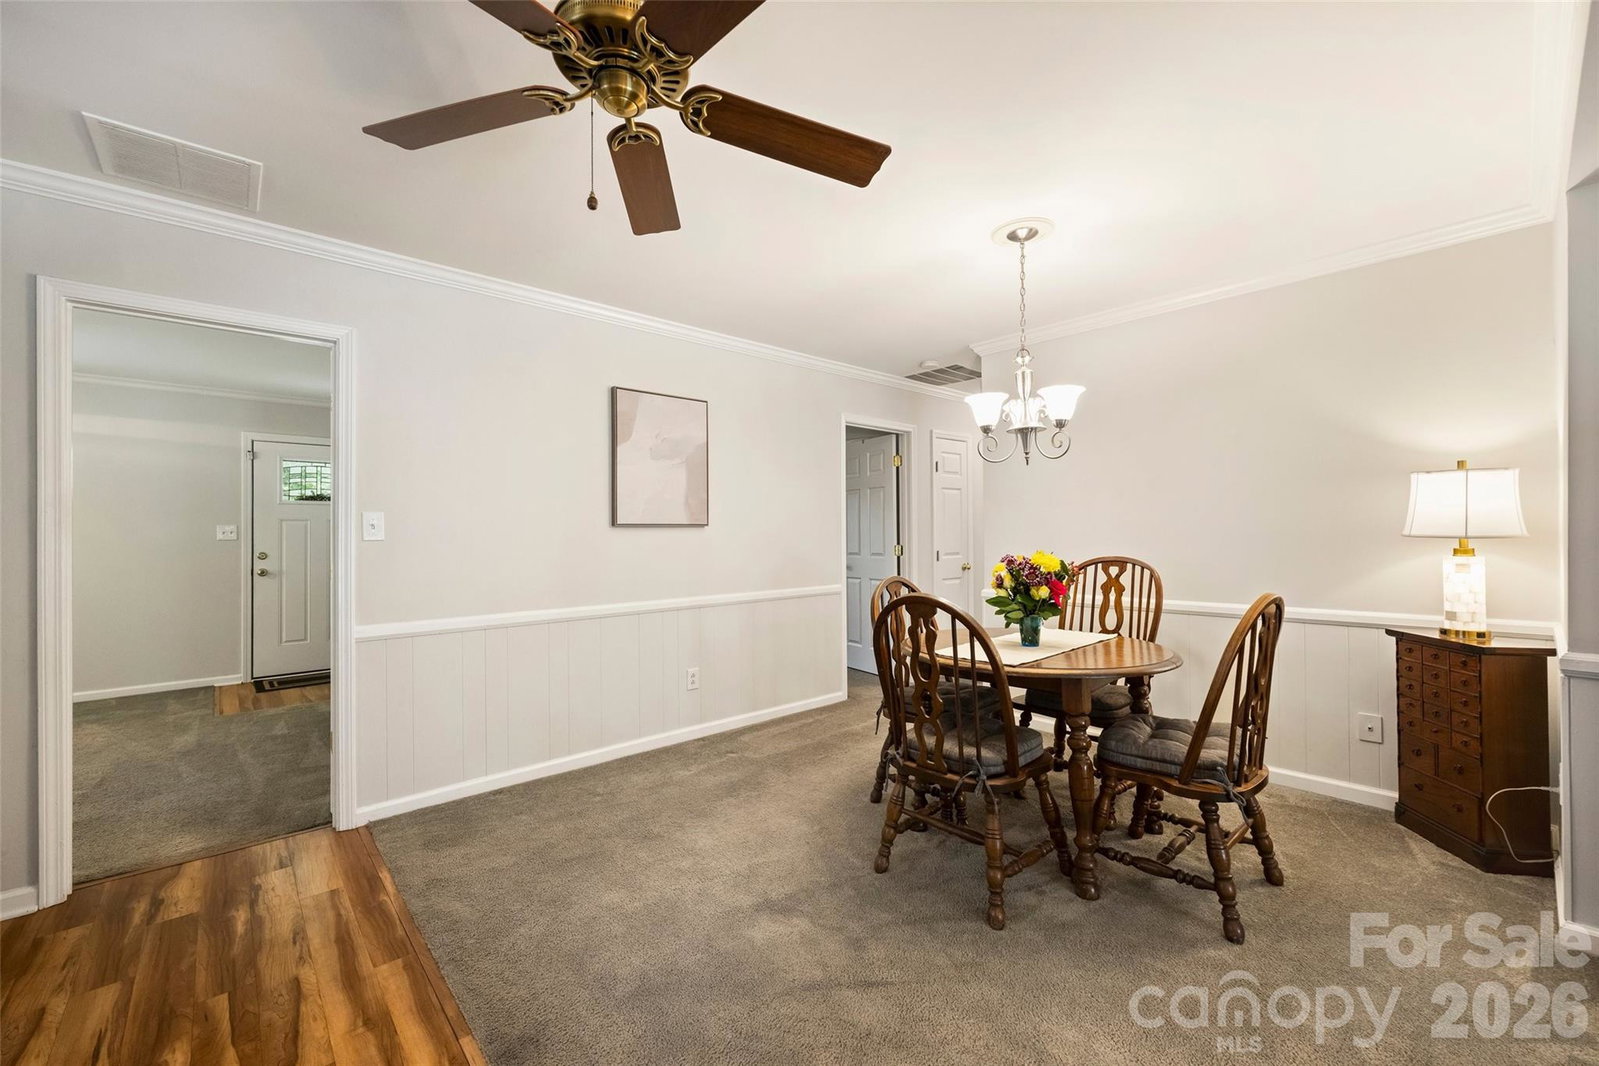
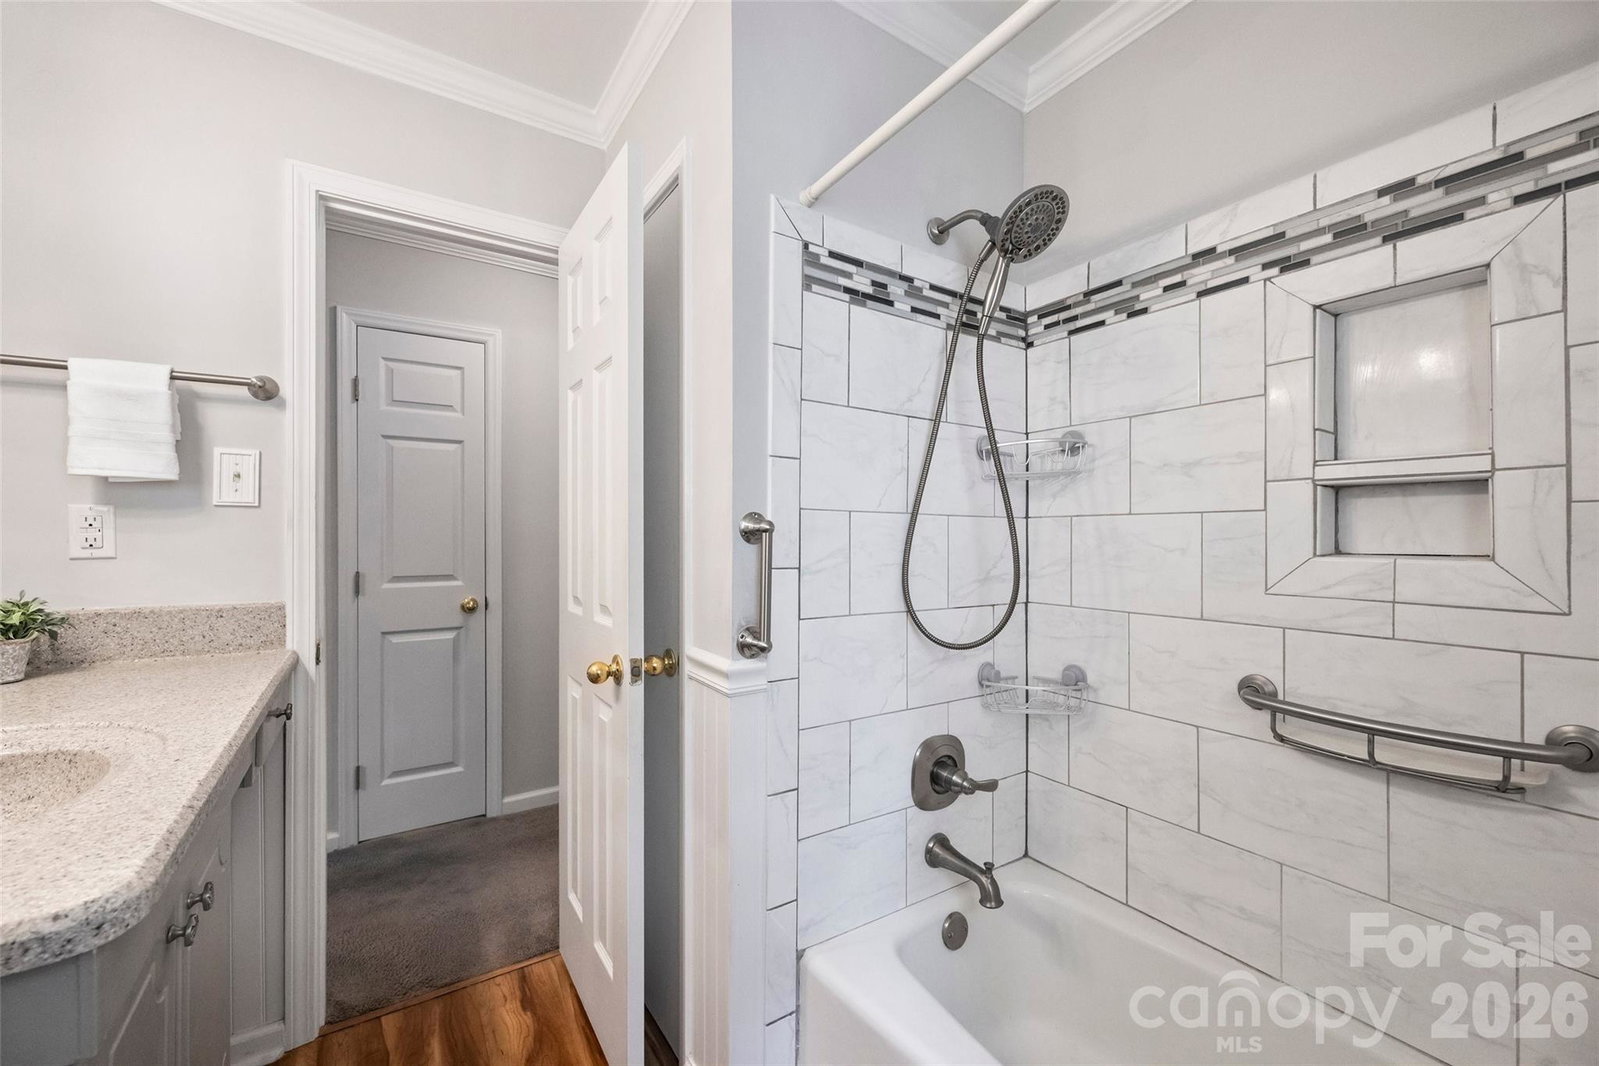
Welcome to this charming brick ranch nestled in the well-established, tree-lined Fairfield Plantation community. This home offers a versatile floor plan featuring a spacious living room, cozy den with a gas-log fireplace, and a large kitchen with ample cabinet storage and dining area. The primary bedroom includes a private half bath, while two additional guest bedrooms and two full bathrooms provide plenty of space for family or guests. The third bedroom features an adjoining sitting area perfect for a home office, reading nook, nursery, or gym. Step outside to enjoy the large, partially fenced backyard, complete with a patio and pergola, ideal for entertaining, relaxing, or creating your dream outdoor oasis. A detached two-car garage offers additional workspace and includes a wood-burning fireplace installed by previous owners. (Current owners have never used the fireplace.) Fairfield Plantation residents enjoy fantastic community amenities, including a stocked fishing pond with docks, basketball and tennis courts, a playground, a pavilion, an open recreation field, scenic nature trails along the creek, and a community pool. Conveniently located near shopping, grocery stores, dining, and easy access to I-485, this home combines comfort, convenience, and community living.
 “The data relating to real estate on this website derive in part from the Internet Data Exchange program. Brokers make an effort to deliver accurate information, but buyers should independently verify any information on which they will rely in a transaction. All properties are subject to prior sale, change or withdrawal. Neither The M Homes Group nor any listing broker shall be responsible for any typographical errors, misinformation, or misprints, and they shall be held totally harmless from any damages arising from reliance upon this data. This data is provided exclusively for consumers’ personal, non-commercial use and may not be used for any purpose other than to identify prospective properties they may be interested in purchasing. © 2026 Carolina Multiple Listing Services, Inc.”

/u.realgeeks.media/mhomesgroup/black_logo/logo_black_MHG.PNG)