


+19199079906
The M Homes Group







Listing courtesy of L&E Properties. susancovingtonbroker@gmail.com
Seller Representative L&E Properties
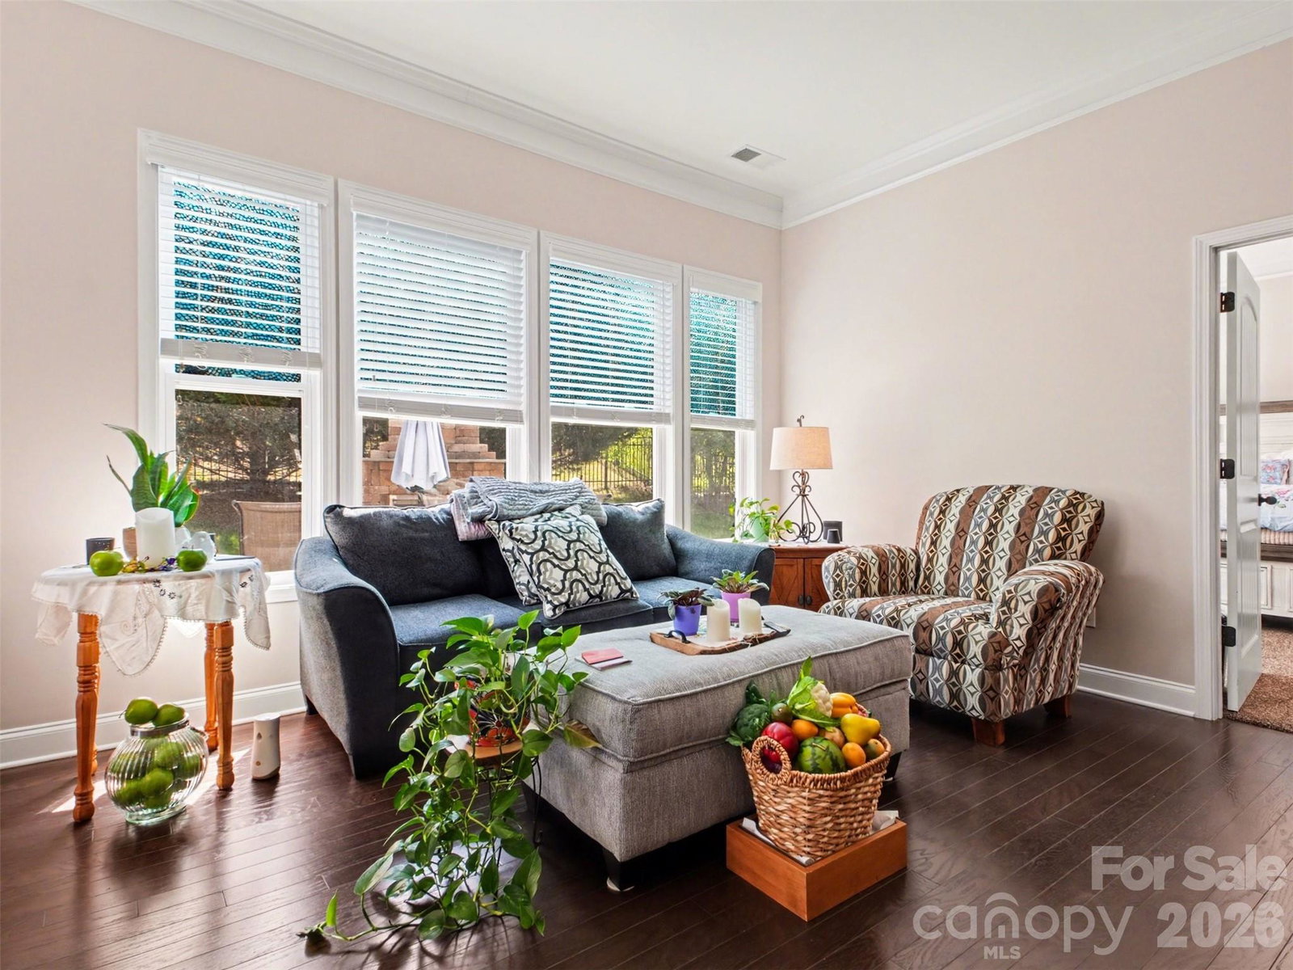
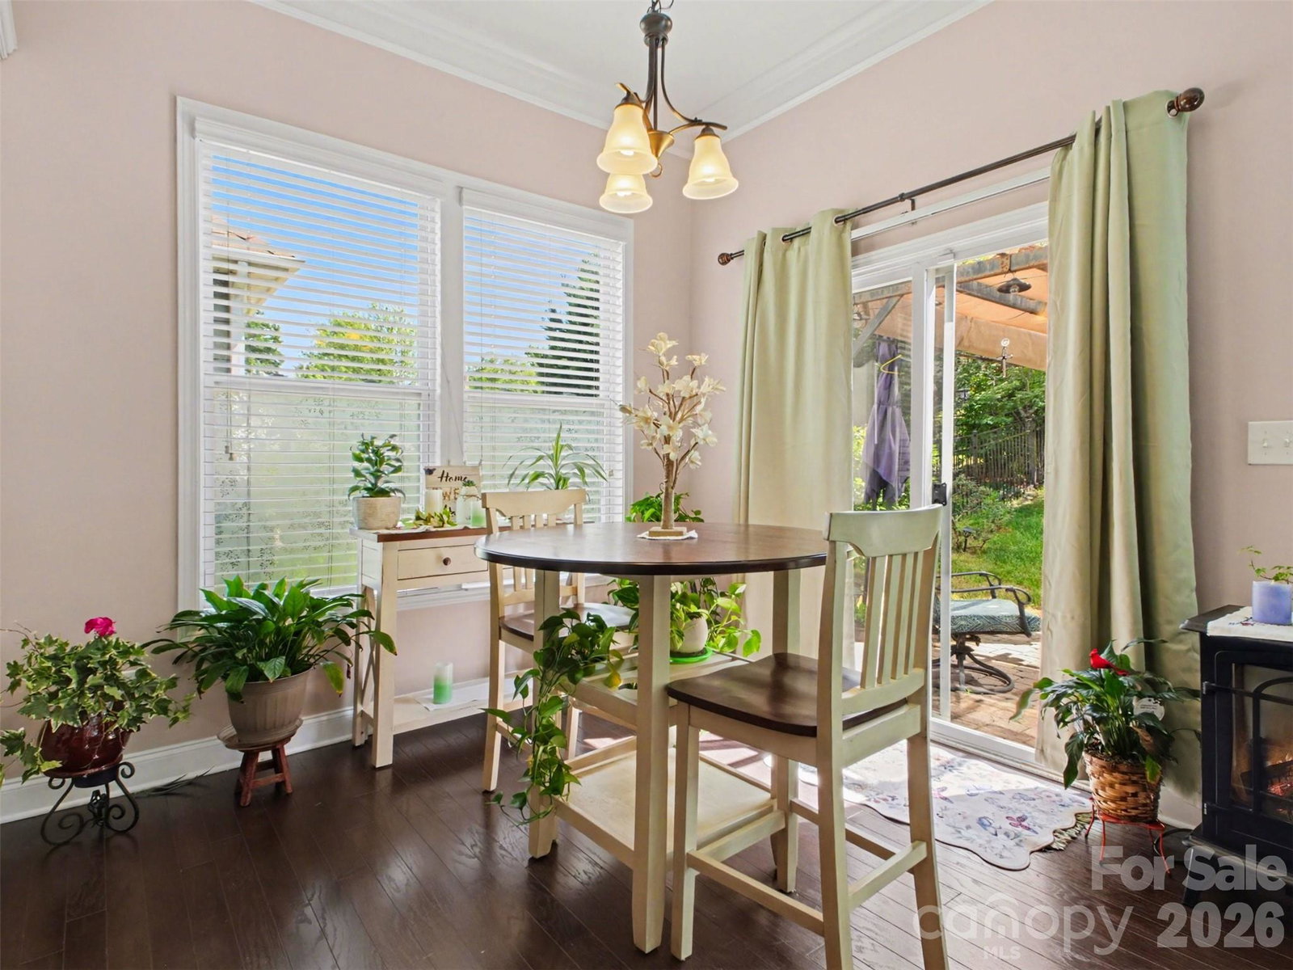
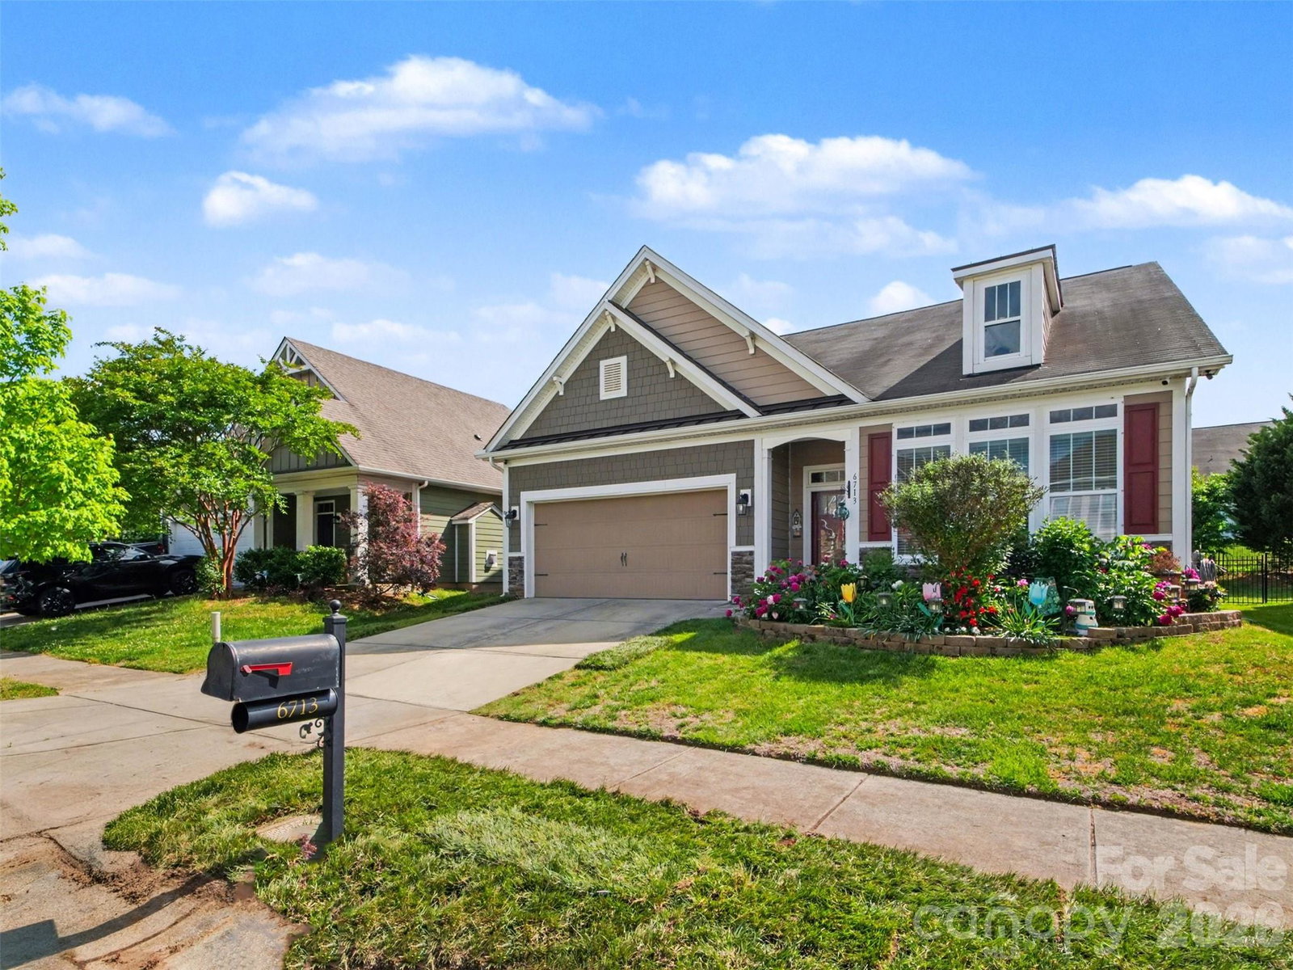
Must see custom home with large open floor plan that has been beautifully maintained. There are spaces for relaxing, entertaining and growing. Ten foot ceilings. Kitchen has granite counter tops, custom cabinets, pantry, and large island bar great for cooking space and entertaining. Large laundry room with utility sink. Finished two car garage. Primary bedroom is on main level with tray ceilings, walk in shower, and custom shelving in the closet. Private bedroom, full bath and den area upstairs while the rest of the home is on the main level. The home is freshly painted. Pretty landscaped flower garden at entrance. Back porch has a gazebo, fire pit and wood burning fireplace. Taexx built in pest management system. The back yard is fenced in with black wrought iron. Quick access to major roadways, malls, shopping, dining and entertainment.
 “The data relating to real estate on this website derive in part from the Internet Data Exchange program. Brokers make an effort to deliver accurate information, but buyers should independently verify any information on which they will rely in a transaction. All properties are subject to prior sale, change or withdrawal. Neither The M Homes Group nor any listing broker shall be responsible for any typographical errors, misinformation, or misprints, and they shall be held totally harmless from any damages arising from reliance upon this data. This data is provided exclusively for consumers’ personal, non-commercial use and may not be used for any purpose other than to identify prospective properties they may be interested in purchasing. © 2026 Carolina Multiple Listing Services, Inc.”

/u.realgeeks.media/mhomesgroup/black_logo/logo_black_MHG.PNG)