


+19199079906
The M Homes Group




Listing courtesy of Howard Hanna Allen Tate Concord. Susan.Billiar@HowardHannaTate.com
Seller Representative Howard Hanna Allen Tate Concord
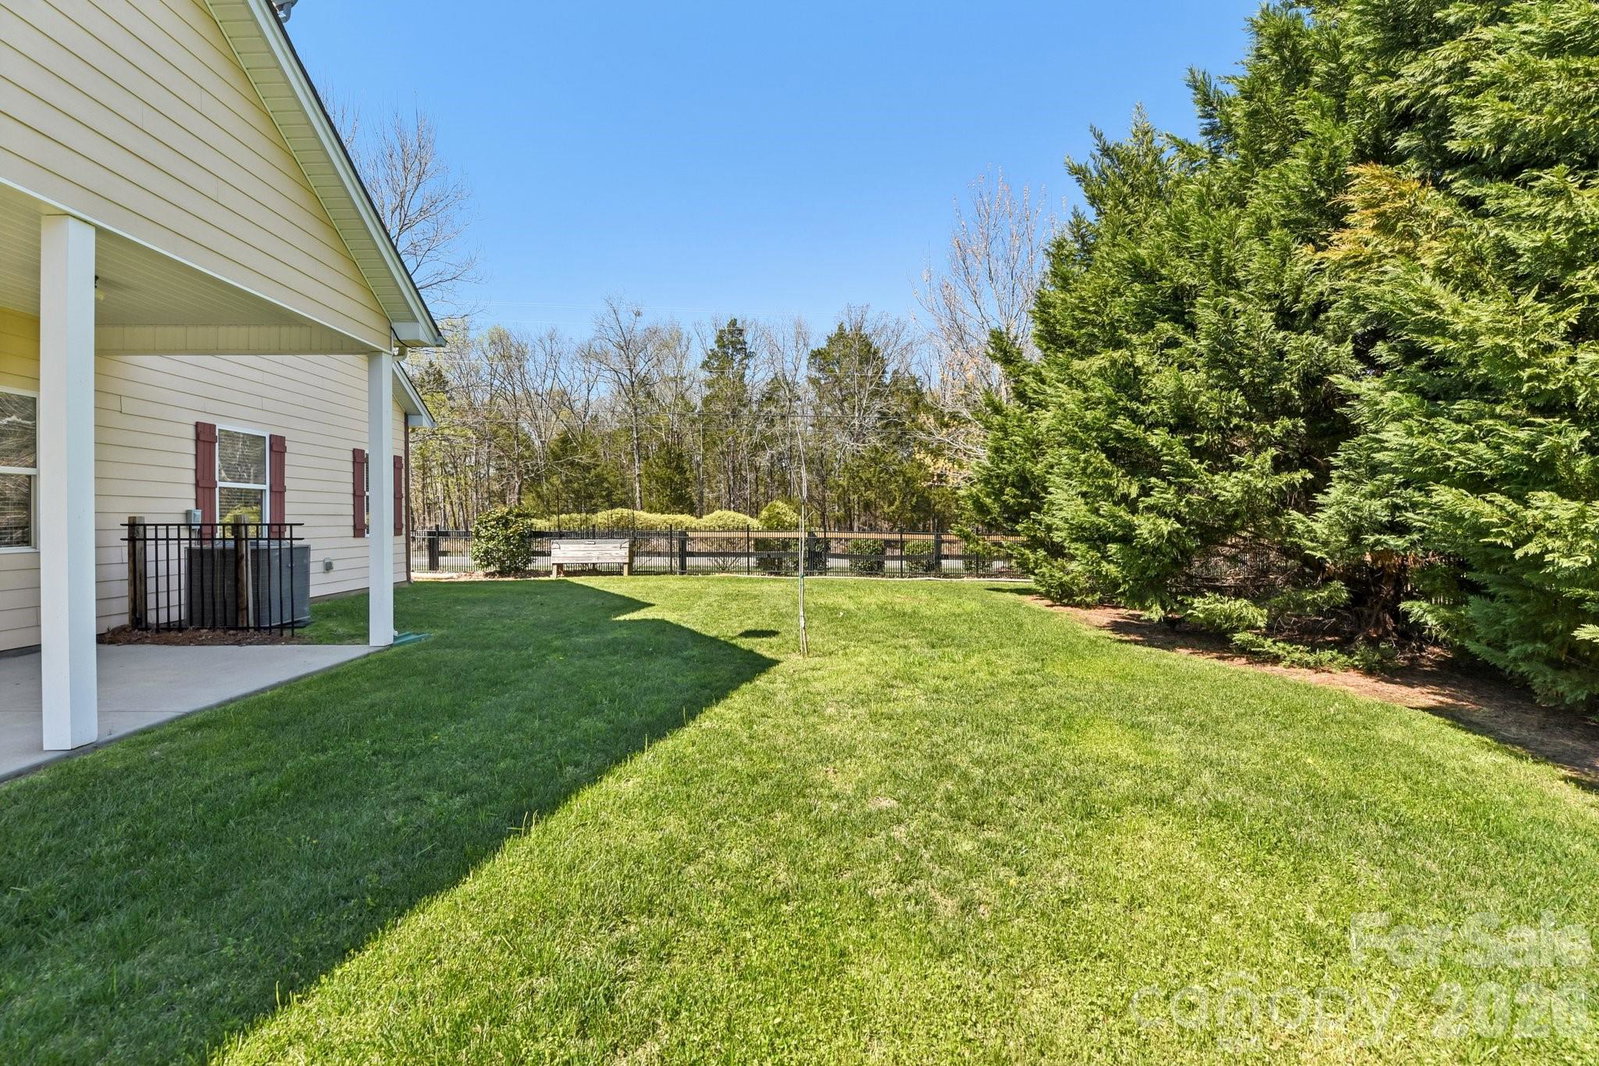
Beautifully maintained former model home offering the perfect blend of comfort, style, and functionality! This inviting one-story home with a spacious bonus room features a desirable split-bedroom floorplan, providing privacy and flexibility for everyday living. Warm wood floors flow through the main living areas, creating an elegant yet welcoming feel. The kitchen is a standout with rich cherry cabinetry, granite countertops, and ample workspace—perfect for both casual meals and entertaining. Custom center island ads an elegant touch! The updated primary bath offers a relaxing retreat with stylish finishes and tile flooring. Upstairs, the huge bonus room with built-in cabinets provides endless possibilities as a media room, game room, or additional living space—and the pool table stays! The garage has been thoughtfully converted into a functional workspace/office, perfect for remote work, hobbies, or a man cave. Enjoy the outdoors unwinding on the covered rear porch overlooking the fenced backyard—ideal for pets, play, or gatherings. Located in the highly convenient Eastfield Road area of Charlotte, you’ll love being just minutes from a variety of shopping, dining, and everyday amenities, with easy access to major roadways for commuting. This home truly offers versatility, comfort, and a fantastic location—don’t miss it!
 “The data relating to real estate on this website derive in part from the Internet Data Exchange program. Brokers make an effort to deliver accurate information, but buyers should independently verify any information on which they will rely in a transaction. All properties are subject to prior sale, change or withdrawal. Neither The M Homes Group nor any listing broker shall be responsible for any typographical errors, misinformation, or misprints, and they shall be held totally harmless from any damages arising from reliance upon this data. This data is provided exclusively for consumers’ personal, non-commercial use and may not be used for any purpose other than to identify prospective properties they may be interested in purchasing. © 2026 Carolina Multiple Listing Services, Inc.”

/u.realgeeks.media/mhomesgroup/black_logo/logo_black_MHG.PNG)