


+19199079906
The M Homes Group




Listing courtesy of Keller Williams South Park. jenna_chowdawaram@kw.com
Seller Representative Keller Williams South Park
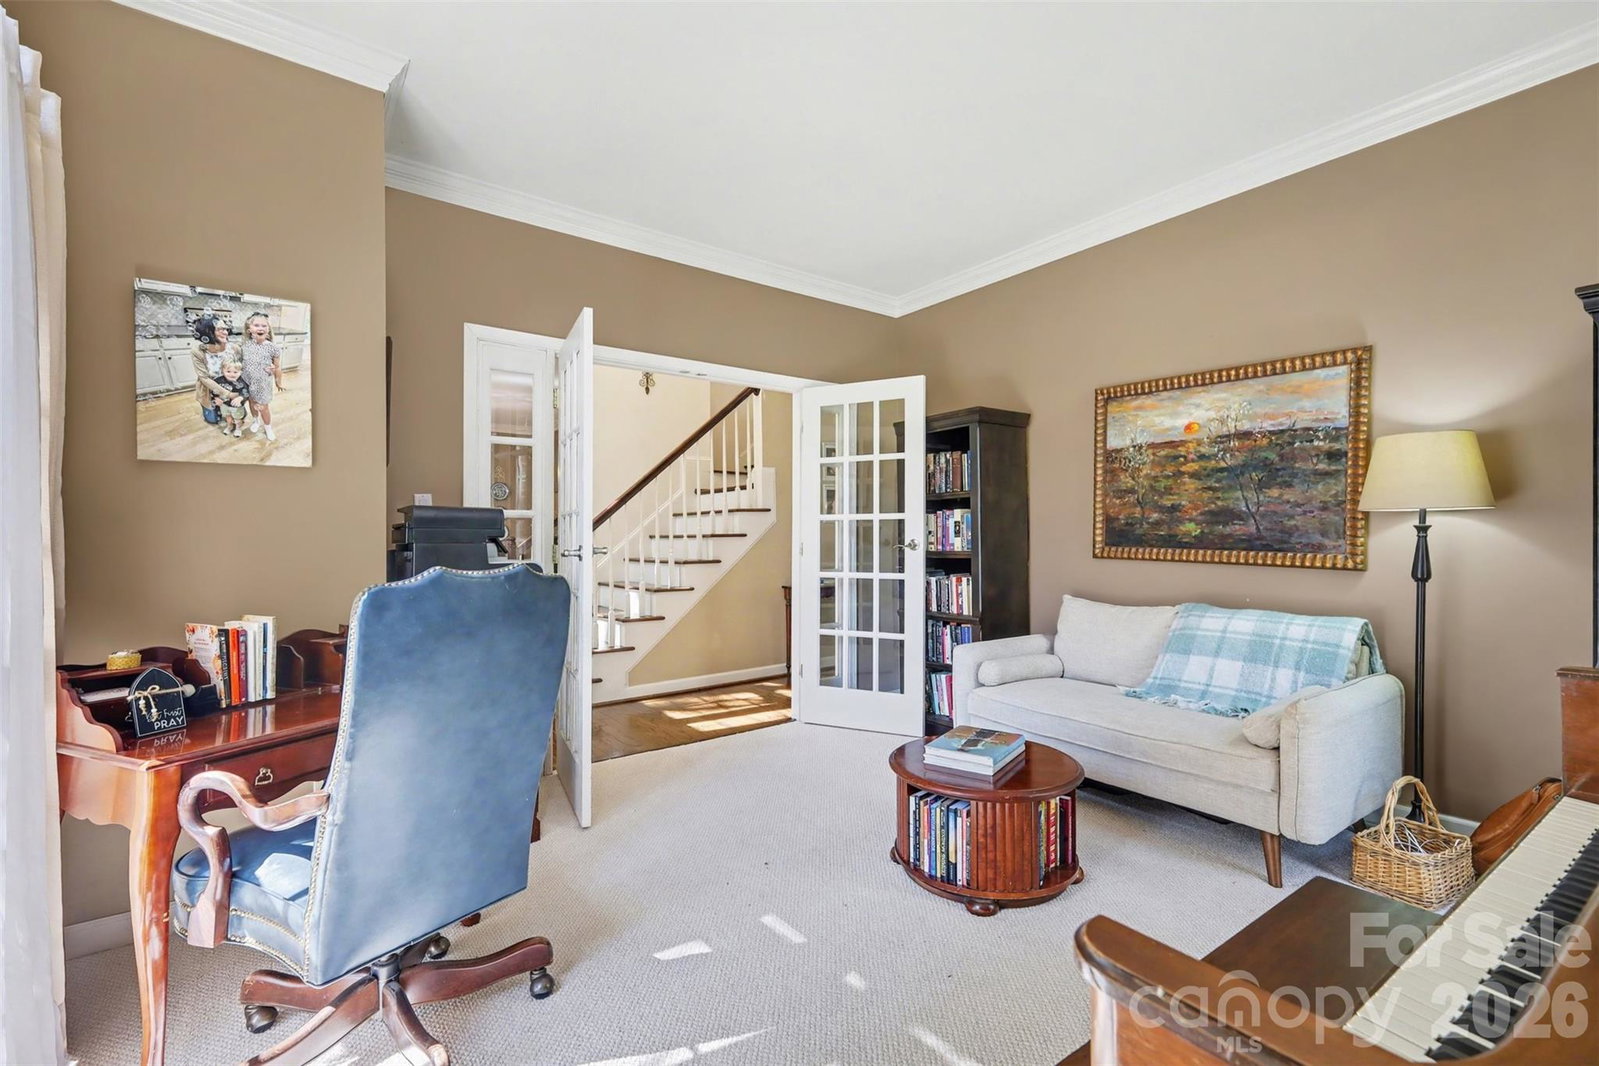
Situated on a beautifully landscaped, tree-lined lot in the sought-after Thornblade community, this elegant home offers a perfect blend of space, comfort, and outdoor living. The classic brick-accented exterior and welcoming front entry create timeless curb appeal, while the expansive yard and mature trees provide a peaceful, private setting. Inside, the home opens to a bright and inviting layout filled with natural light and thoughtfully designed living spaces. A spacious living room centered around a fireplace flows seamlessly into the surrounding areas, creating an ideal environment for both everyday living and entertaining. The kitchen stands out with its clean, modern feel, featuring a large island, abundant cabinetry, and an open connection to the breakfast area, all overlooking the backyard. Upstairs, the home continues to impress with generously sized bedrooms and a primary suite designed as a relaxing retreat. Tray ceilings, large windows, and a spa-like bath create a sense of comfort and sophistication, while additional rooms offer flexibility for guests, work-from-home needs, or hobbies. The outdoor space is truly a highlight, designed for both relaxation and entertaining. Step outside to a private backyard oasis featuring an in-ground pool surrounded by lush greenery, along with a patio and fire pit area that invite you to unwind or host gatherings year-round. The setting feels serene and secluded, making it easy to enjoy both quiet mornings and lively evenings. Beyond the home, the Matthews location offers a vibrant and convenient lifestyle with easy access to local shops, dining, and entertainment. Nearby parks and greenways provide opportunities for outdoor recreation, while the charming downtown Matthews area offers a mix of community events, farmers markets, and local favorites. With close proximity to major roadways, commuting into Charlotte is simple, giving you the perfect balance of suburban tranquility and city convenience.
 “The data relating to real estate on this website derive in part from the Internet Data Exchange program. Brokers make an effort to deliver accurate information, but buyers should independently verify any information on which they will rely in a transaction. All properties are subject to prior sale, change or withdrawal. Neither The M Homes Group nor any listing broker shall be responsible for any typographical errors, misinformation, or misprints, and they shall be held totally harmless from any damages arising from reliance upon this data. This data is provided exclusively for consumers’ personal, non-commercial use and may not be used for any purpose other than to identify prospective properties they may be interested in purchasing. © 2026 Carolina Multiple Listing Services, Inc.”

/u.realgeeks.media/mhomesgroup/black_logo/logo_black_MHG.PNG)