


+19199079906
The M Homes Group







Seller Representative Sunsets & Sandcastles Realty
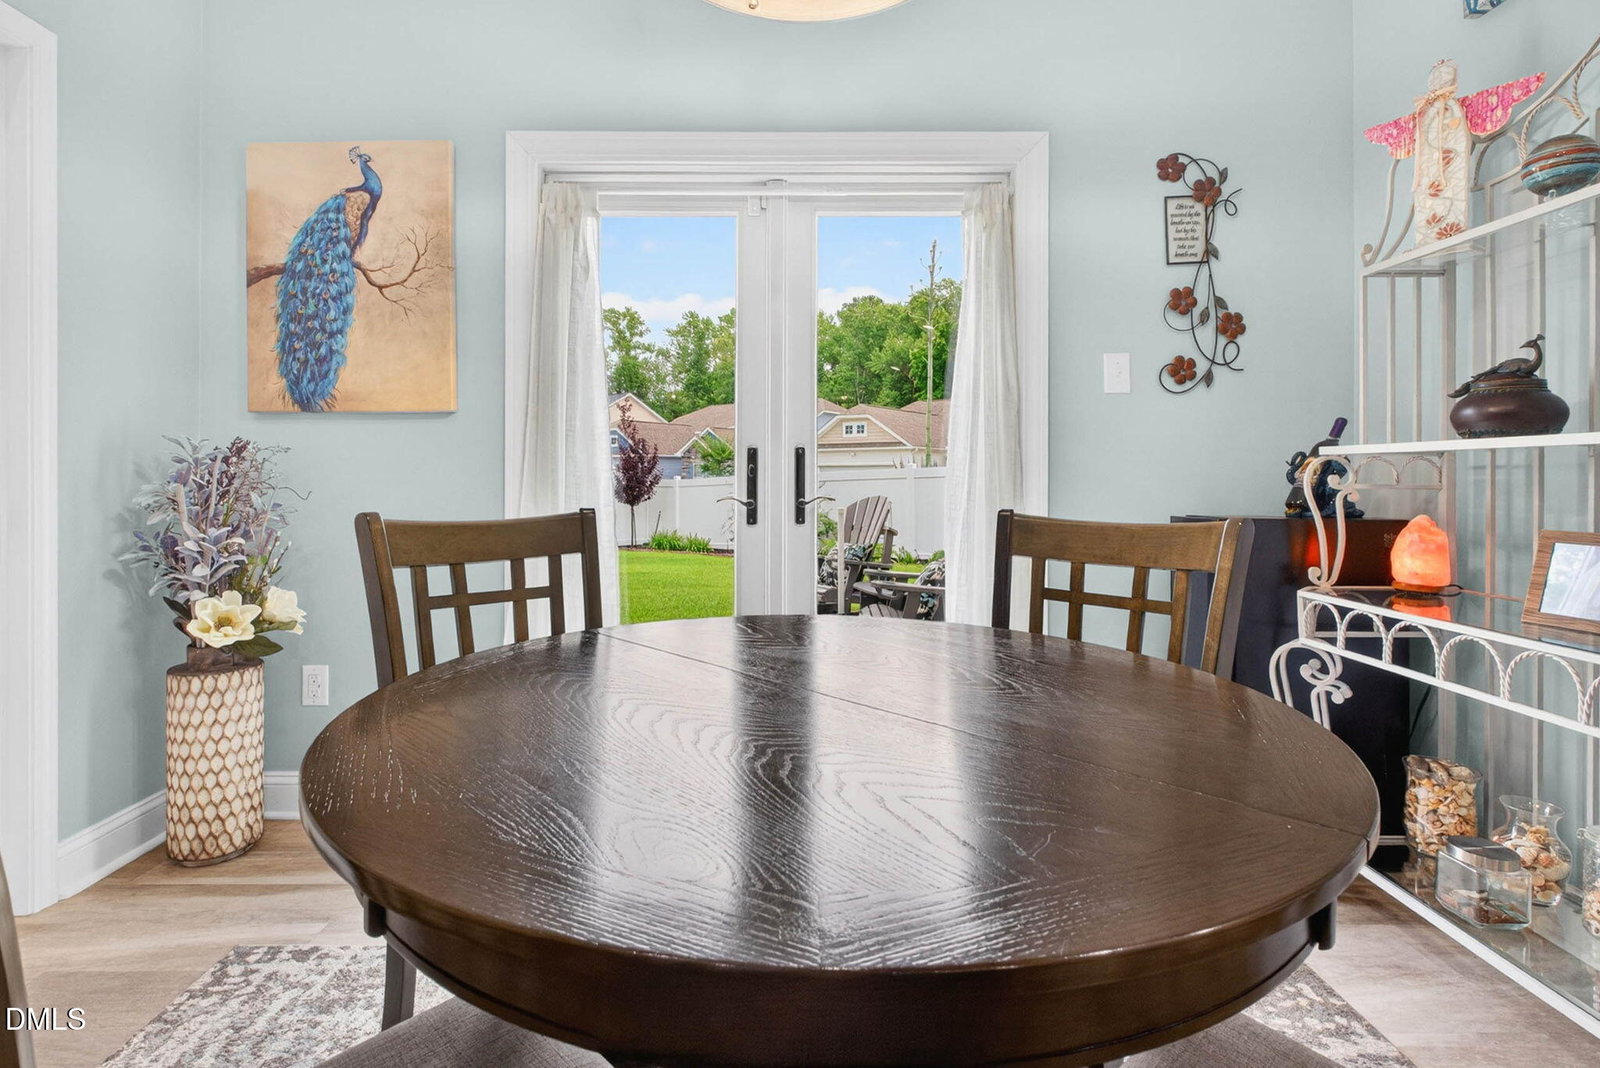
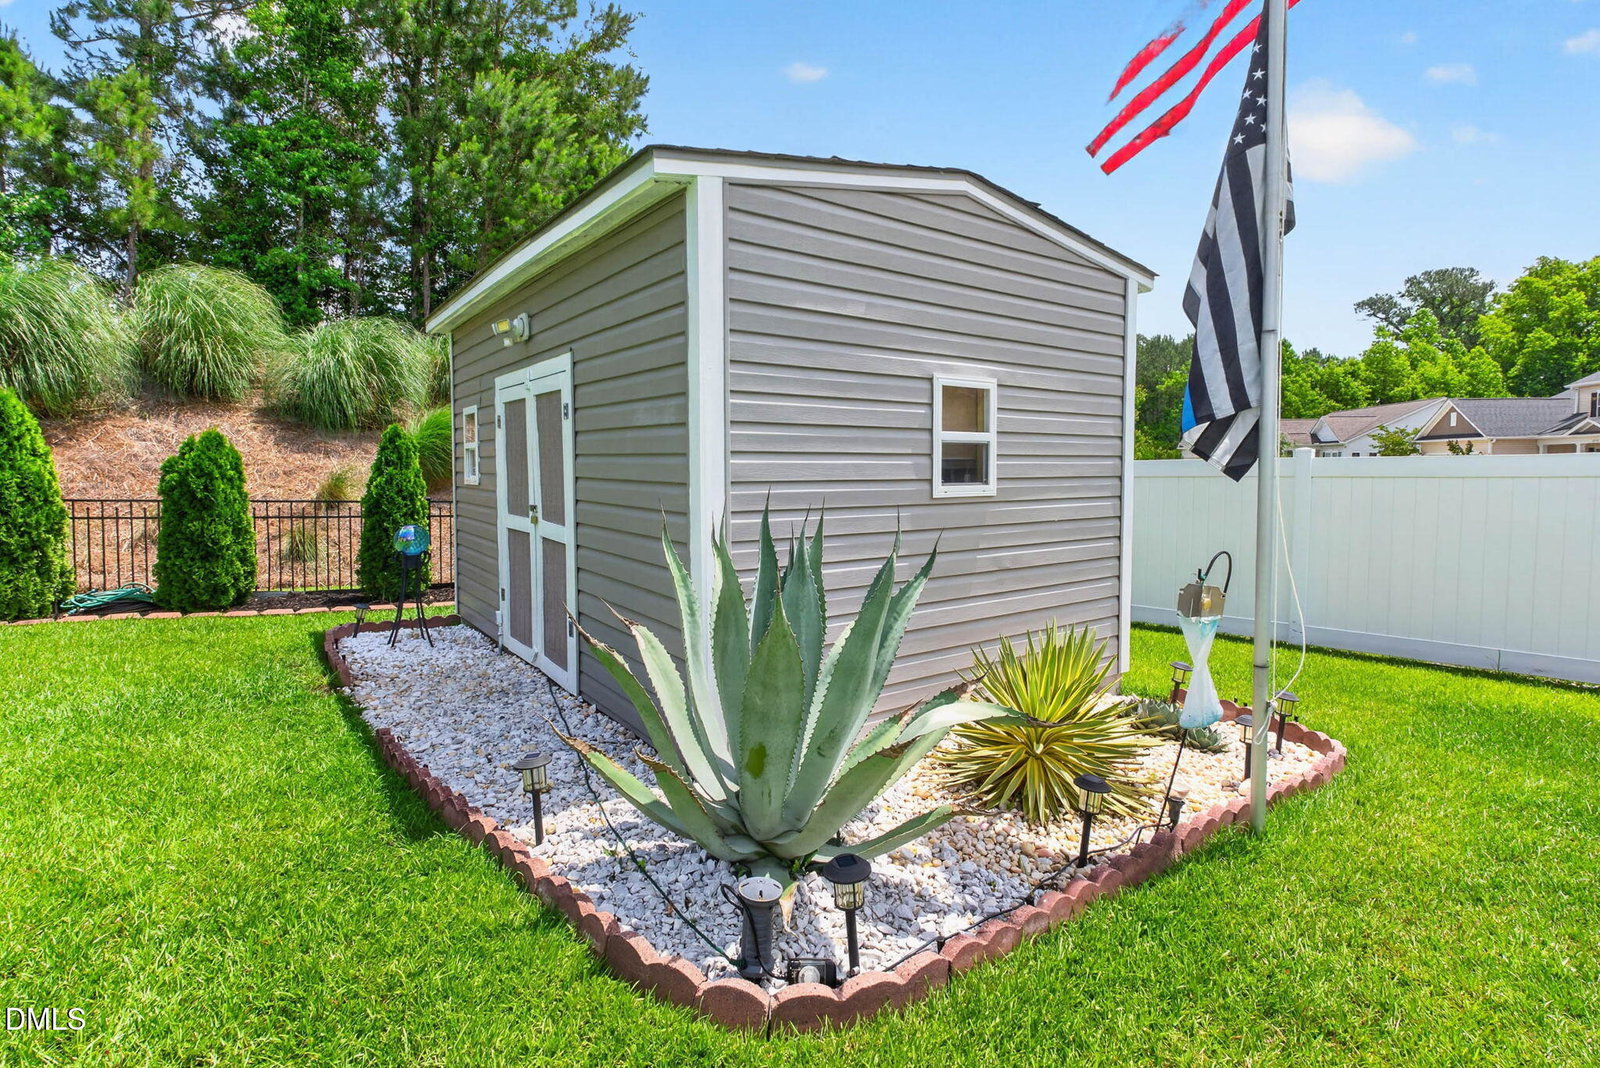
NEW PRICE - $549,900! Discover the space, privacy, and thoughtful upgrades this beautifully maintained 4BR/3BA home has to offer! Situated on a quiet cul-de-sac lot, this home features an oversized 3-car garage, private fenced side yard, screened lanai, and exceptional storage throughout. Enjoy community amenities including a swimming pool, clubhouse with fitness room, and two pickleball courts! Inside, the open-concept floor plan showcases vaulted ceilings in the family room and kitchen, creating a bright and inviting living space. The well-appointed kitchen features quartz countertops, glass tile backsplash, brand-new double oven (June 2026), walk-in pantry, and spacious dining area with tray ceiling. The primary suite offers tray ceilings and two walk-in closets, while a separate guest suite includes its own private bathroom and walk-in closet. Additional upgrades include tiled showers, whole-house water filtration system, irrigation system, laundry room with utility sink, and beautifully landscaped grounds. Step outside to enjoy the screened lanai, adjoining patio, and private fenced side-yard retreat, ideal for entertaining or relaxing. A privacy berm behind the home, maintained by the HOA, provides an additional buffer. Need storage? The oversized 3-car garage features insulated doors and floored, insulated storage space above, while a wired 10' x 15' storage shed offers even more room for tools, hobbies, or beach gear. With its generous storage, functional floor plan, private outdoor spaces, and community amenities, this home offers an exceptional combination of comfort and convenience. Schedule your private showing today! $4,000 lender credit with preferred lender. Ask listing agent for details.
Listings provided courtesy of Triangle MLS, Inc. of NC, Internet Data Exchange Database. Information deemed reliable but not guaranteed. © 2026 Triangle MLS, Inc. of North Carolina. Data last updated .

/u.realgeeks.media/mhomesgroup/black_logo/logo_black_MHG.PNG)