


+19199079906
The M Homes Group





Listing courtesy of Premier South. tammywilsonrealtor@gmail.com
Seller Representative Premier South
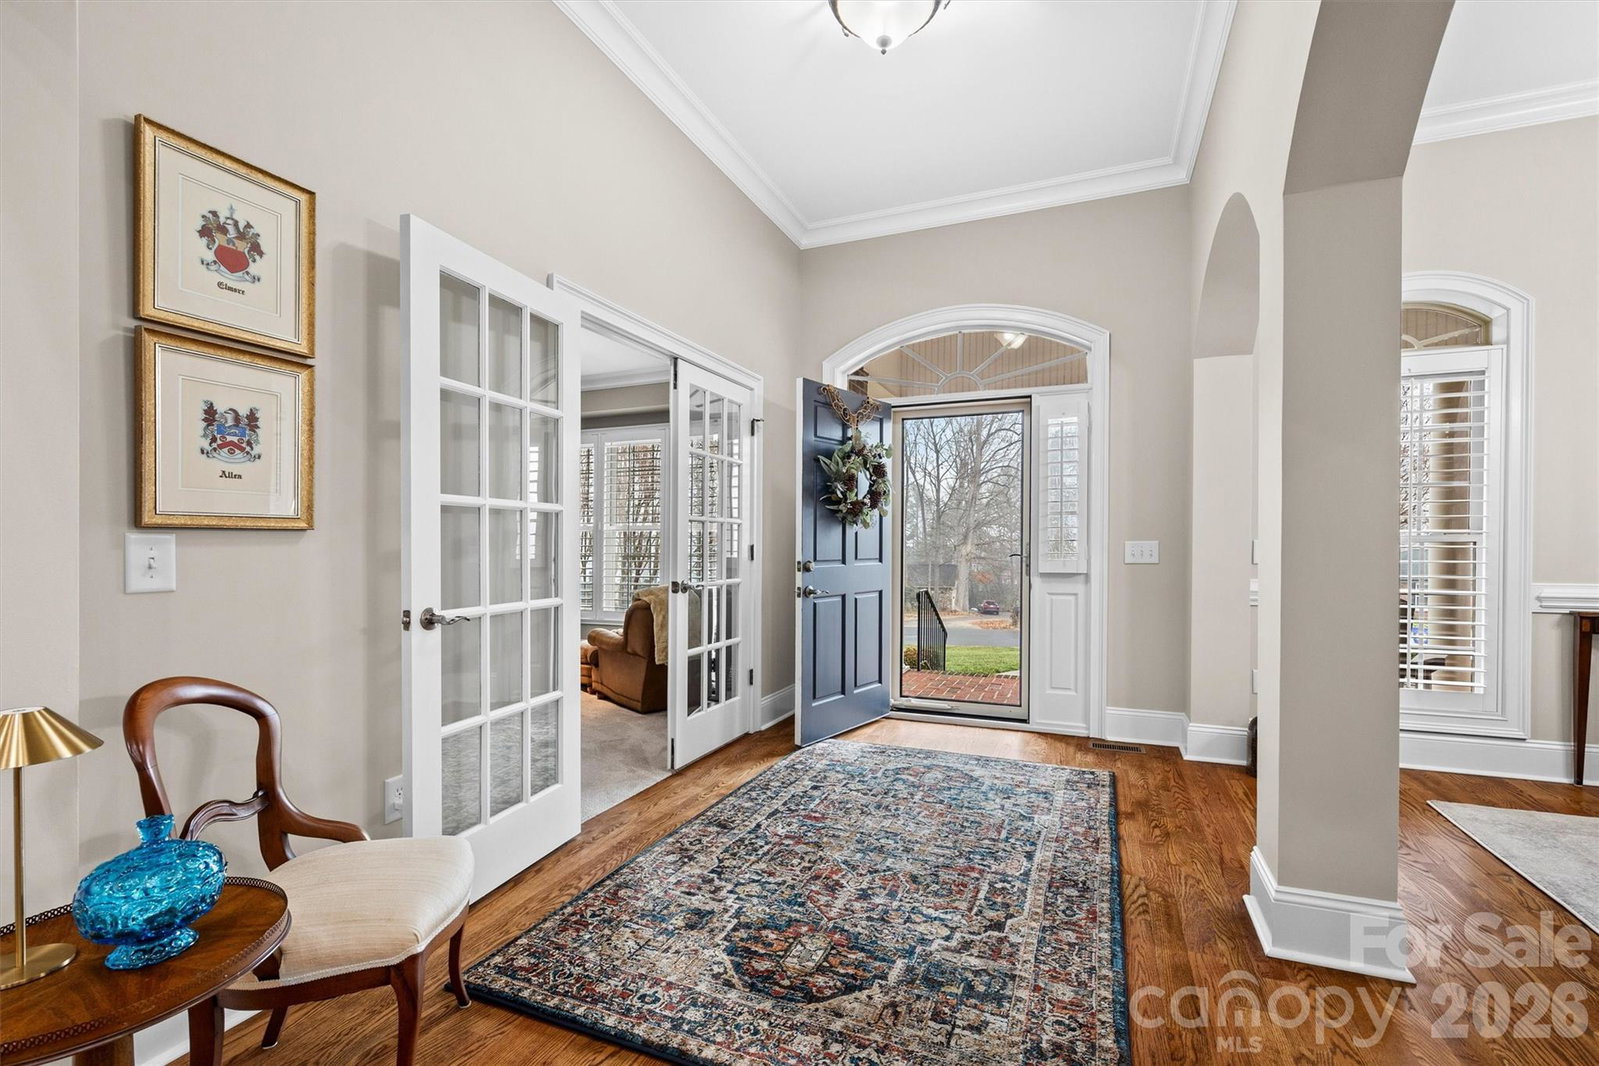
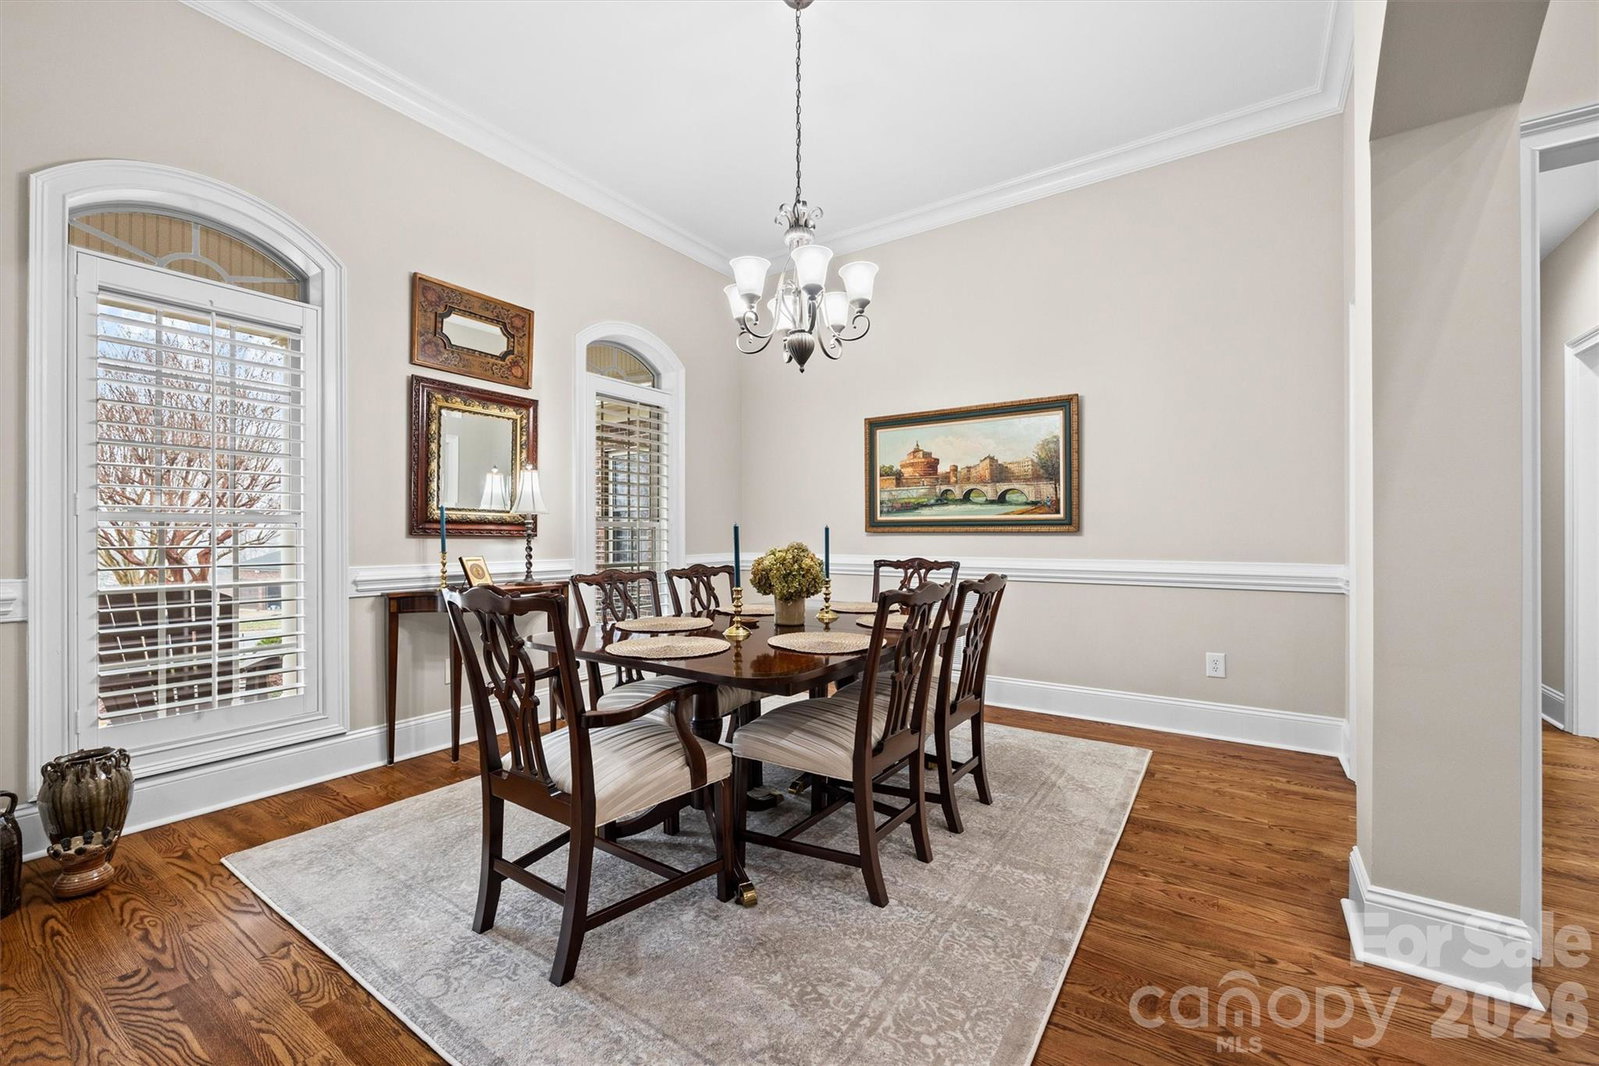
Anchoring a prominent corner lot in Woodbridge North, this custom-built, full-brick home showcases timeless craftsmanship with graceful arched entryways and windows, crown moldings, dramatic ceiling heights, beautiful hardwood floors, and a customized fireplace surround. The open floor plan allows the dining room to flow effortlessly into the great room, creating an inviting space for everyday living and entertaining. A dedicated office with French doors offers the perfect spot for working from home or quiet study. Very functional kitchen with stainless appliances, lower cabinets with pull out drawers, and beautiful countertops and backsplash selected by the current owners. The primary suite is generously sized and thoughtfully designed, positioned on the opposite side of the home from the other main-level bedrooms for added privacy, and offers space for a sitting area or perhaps even a temporary nursery. The primary ensuite features separate vanities and an easy access tile shower. Tucked upstairs is an additional bedroom, a full bath with dual vanity, an extra-spacious bonus room, and access to walk-in attic storage. You will love the wide welcoming front porch that provides a charming place to relax, where seasonal views of Moss Lake can be enjoyed, just as they can from the screened porch in the back. Plenty of room in the oversized garage for two vehicles. It also includes an additional storage room. Roof and gutters were replaced in 2025. Optional community golf and pool memberships are available.
 “The data relating to real estate on this website derive in part from the Internet Data Exchange program. Brokers make an effort to deliver accurate information, but buyers should independently verify any information on which they will rely in a transaction. All properties are subject to prior sale, change or withdrawal. Neither The M Homes Group nor any listing broker shall be responsible for any typographical errors, misinformation, or misprints, and they shall be held totally harmless from any damages arising from reliance upon this data. This data is provided exclusively for consumers’ personal, non-commercial use and may not be used for any purpose other than to identify prospective properties they may be interested in purchasing. © 2026 Carolina Multiple Listing Services, Inc.”

/u.realgeeks.media/mhomesgroup/black_logo/logo_black_MHG.PNG)