


+19199079906
The M Homes Group




Listing courtesy of Ivester Jackson Christie's. colleen@ivesterjackson.com
Seller Representative Ivester Jackson Christie's
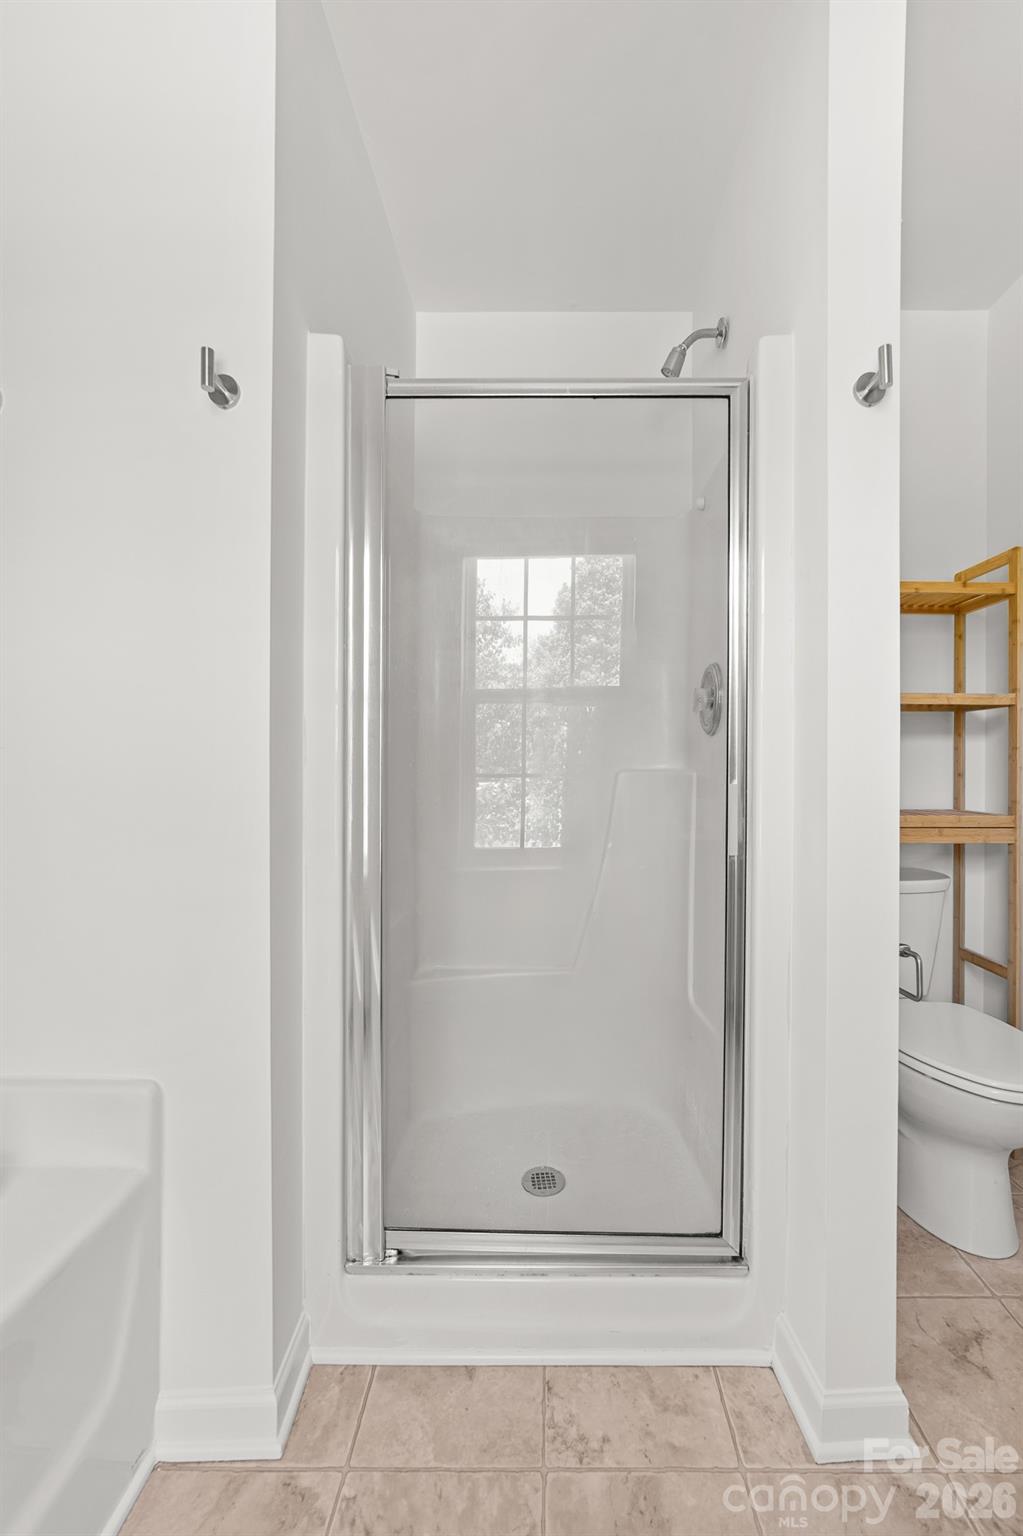
Here is your chance to own a single-family home in the desirable Lake Norman town of Cornelius! This beautifully maintained 2-story, 3-bedroom, 2.5-bath corner home offers the perfect blend of comfort, functionality, and location. Situated on a desirable corner lot, the home enjoys added space, privacy, and enhanced curb appeal. A welcoming covered front porch leads into a thoughtfully designed interior featuring a spacious kitchen with granite countertops, abundant cabinetry extending to the ceiling, and ample storage throughout. The primary suite provides a relaxing retreat with a large soaking tub, separate walk-in shower, and an organized closet system. Additional highlights include an upgraded rain shower head in the hall bath and pull-down attic access for extra storage. Step outside to a flat, full privacy fenced backyard with a deck—ideal for outdoor entertaining, play, or simply relaxing. The double garage offers additional storage space, while recent updates—including a new water heater (2025), new dryer (2025), fresh paint (2026), and major garage door servicing—provide peace of mind. The home has been meticulously cared for with regular HVAC servicing, pest control, gutter maintenance, and a termite contract in place. Enjoy the convenience of being just minutes from the Caldwell Creek Greenway, perfect for walking, running, or biking, as well as close proximity to the Heritage Green pool and playground, popular dining and shopping, and the Cain Center for the Arts. This home truly combines low-maintenance living with exceptional accessibility.
 “The data relating to real estate on this website derive in part from the Internet Data Exchange program. Brokers make an effort to deliver accurate information, but buyers should independently verify any information on which they will rely in a transaction. All properties are subject to prior sale, change or withdrawal. Neither The M Homes Group nor any listing broker shall be responsible for any typographical errors, misinformation, or misprints, and they shall be held totally harmless from any damages arising from reliance upon this data. This data is provided exclusively for consumers’ personal, non-commercial use and may not be used for any purpose other than to identify prospective properties they may be interested in purchasing. © 2026 Carolina Multiple Listing Services, Inc.”

