




Listing courtesy of Keller Williams Lake Norman. janina.callahan@kw.com
Seller Representative Keller Williams Lake Norman
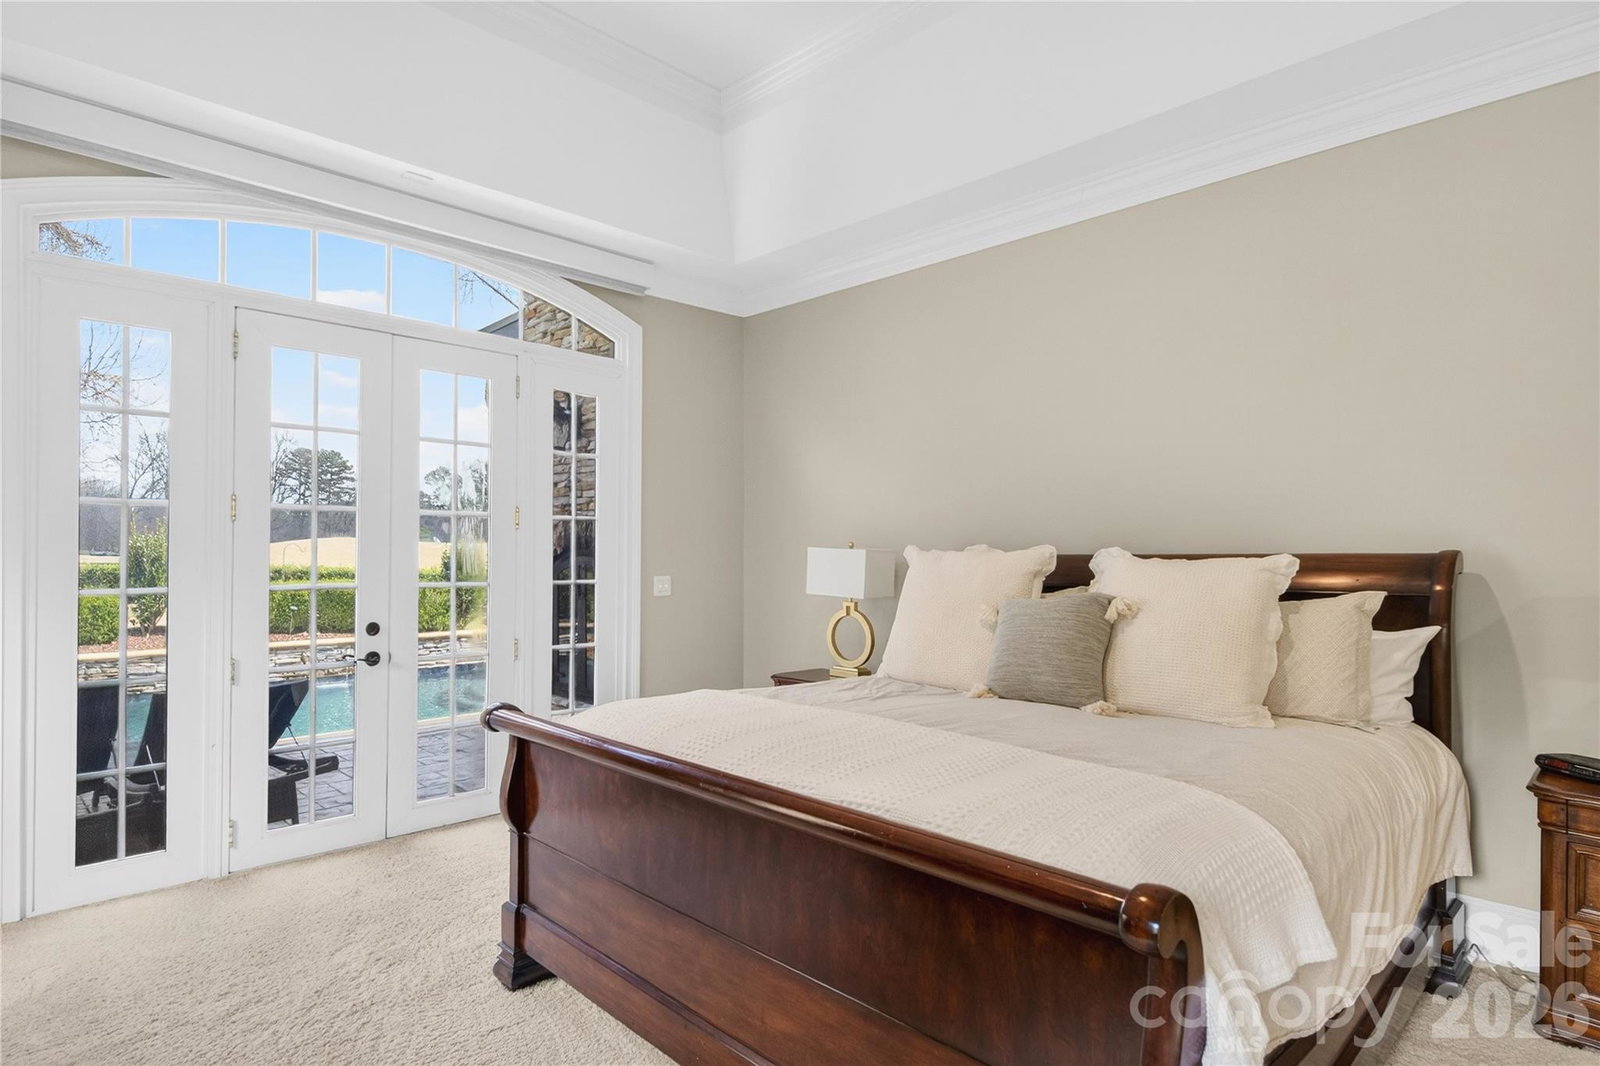
Located in the desirable Peninsula community, this home offers comfortable living spaces, abundant natural light, and a functional layout designed for everyday living. The main level includes the primary suite with a spacious layout and dual-vanity bath. Two gas fireplaces enhance the living areas, and motorized shades and a whole-home Control4 system provide convenient control of lighting, climate, security, and entertainment. The kitchen features a Sub-Zero refrigerator, Thermador appliances, two dishwashers, a large center island, a wine refrigerator, and a walk-in pantry. Upstairs offers three bedrooms, three full bathrooms, and a versatile bonus room that could easily be converted into an additional bedroom, ideal for guests, a home office, or media room. The backyard includes a saltwater pool, a covered patio with a fireplace, and a built-in grill with a refrigerator. Recent pool upgrades include a new heater, salt cell, pump, filter, and Aqualink remote system (2023). The property sits on the 11th green of The Peninsula golf course and also includes a deeded boat slip providing access to Lake Norman. Updates include Pella windows, multiple HVAC replacements, updated furnaces (2025), hot water heaters, a new front entry door, landscape lighting, and a crawl space vapor barrier installed in 2025.
 “The data relating to real estate on this website derive in part from the Internet Data Exchange program. Brokers make an effort to deliver accurate information, but buyers should independently verify any information on which they will rely in a transaction. All properties are subject to prior sale, change or withdrawal. Neither The M Homes Group nor any listing broker shall be responsible for any typographical errors, misinformation, or misprints, and they shall be held totally harmless from any damages arising from reliance upon this data. This data is provided exclusively for consumers’ personal, non-commercial use and may not be used for any purpose other than to identify prospective properties they may be interested in purchasing. © 2026 Carolina Multiple Listing Services, Inc.”

/u.realgeeks.media/mhomesgroup/black_logo/logo_black_MHG.PNG)