


+19199079906
The M Homes Group






Listing courtesy of Premier South. homes@realestatebydarla.com
Seller Representative Premier South
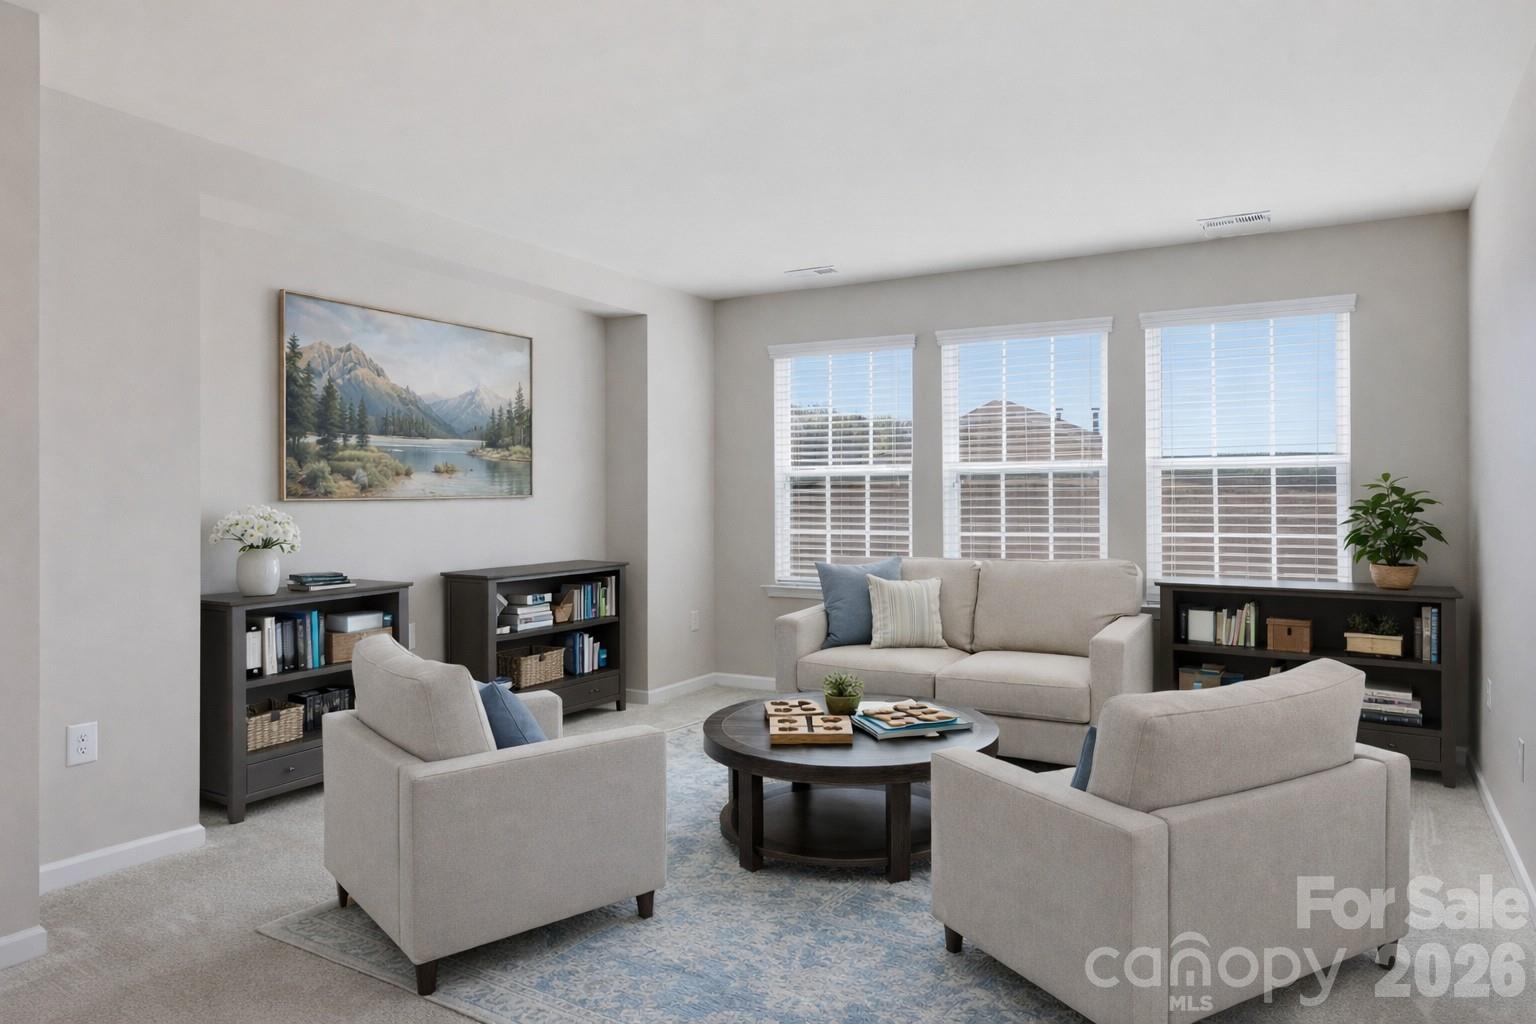
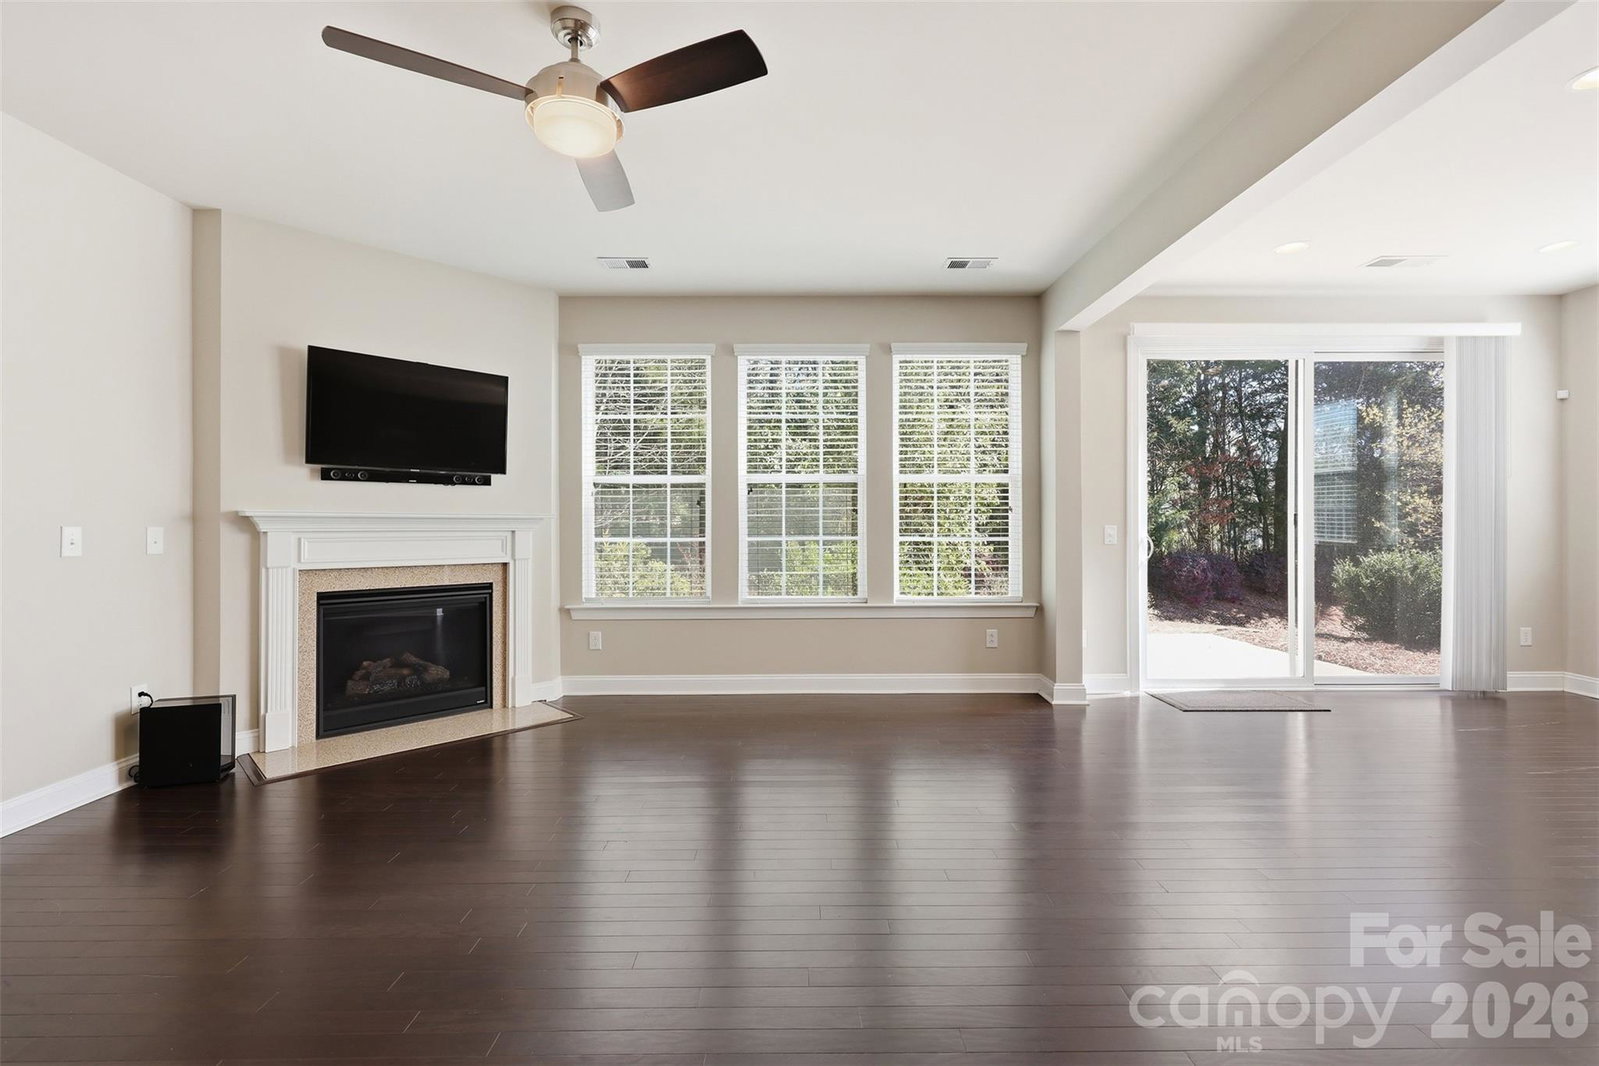
Move-in ready and beautifully maintained, this spacious 4-bedroom, 2.5-bath home offers 3,132 square feet of comfortable living in a highly desirable community with excellent amenities. All bedrooms are located upstairs, along with the laundry room, providing convenience and an easy daily routine. The main level features a versatile flex space ideal for a home office, playroom, or additional living area. Upstairs, a large bonus room offers endless possibilities for entertaining, relaxing, or creating the perfect media space. The bright, open kitchen flows seamlessly into the main living area, creating an inviting space for gatherings. Notable updates and features include a NEW ROOF, neutral paint throughout, hardwood/LVP flooring on the main level, and abundant storage, including a functional drop zone. Step outside to enjoy a quiet, private backyard—perfect for relaxing or entertaining. A 2-car garage and thoughtfully designed layout add to the home’s overall comfort and functionality. Ideally located near I-77 with an easy commute to Charlotte, Charlotte Douglas Airport, and nearby shopping, dining, and parks. In Fort Mill School District-current assignments are PKES, PKMS/SMS, NFHS & should be verified by buyer due to enrollment freeze at PKMS.
 “The data relating to real estate on this website derive in part from the Internet Data Exchange program. Brokers make an effort to deliver accurate information, but buyers should independently verify any information on which they will rely in a transaction. All properties are subject to prior sale, change or withdrawal. Neither The M Homes Group nor any listing broker shall be responsible for any typographical errors, misinformation, or misprints, and they shall be held totally harmless from any damages arising from reliance upon this data. This data is provided exclusively for consumers’ personal, non-commercial use and may not be used for any purpose other than to identify prospective properties they may be interested in purchasing. © 2026 Carolina Multiple Listing Services, Inc.”

/u.realgeeks.media/mhomesgroup/black_logo/logo_black_MHG.PNG)