


+19199079906
The M Homes Group




Listing courtesy of Yancey Realty, LLC. thewannergroup@gmail.com
Seller Representative Yancey Realty, LLC
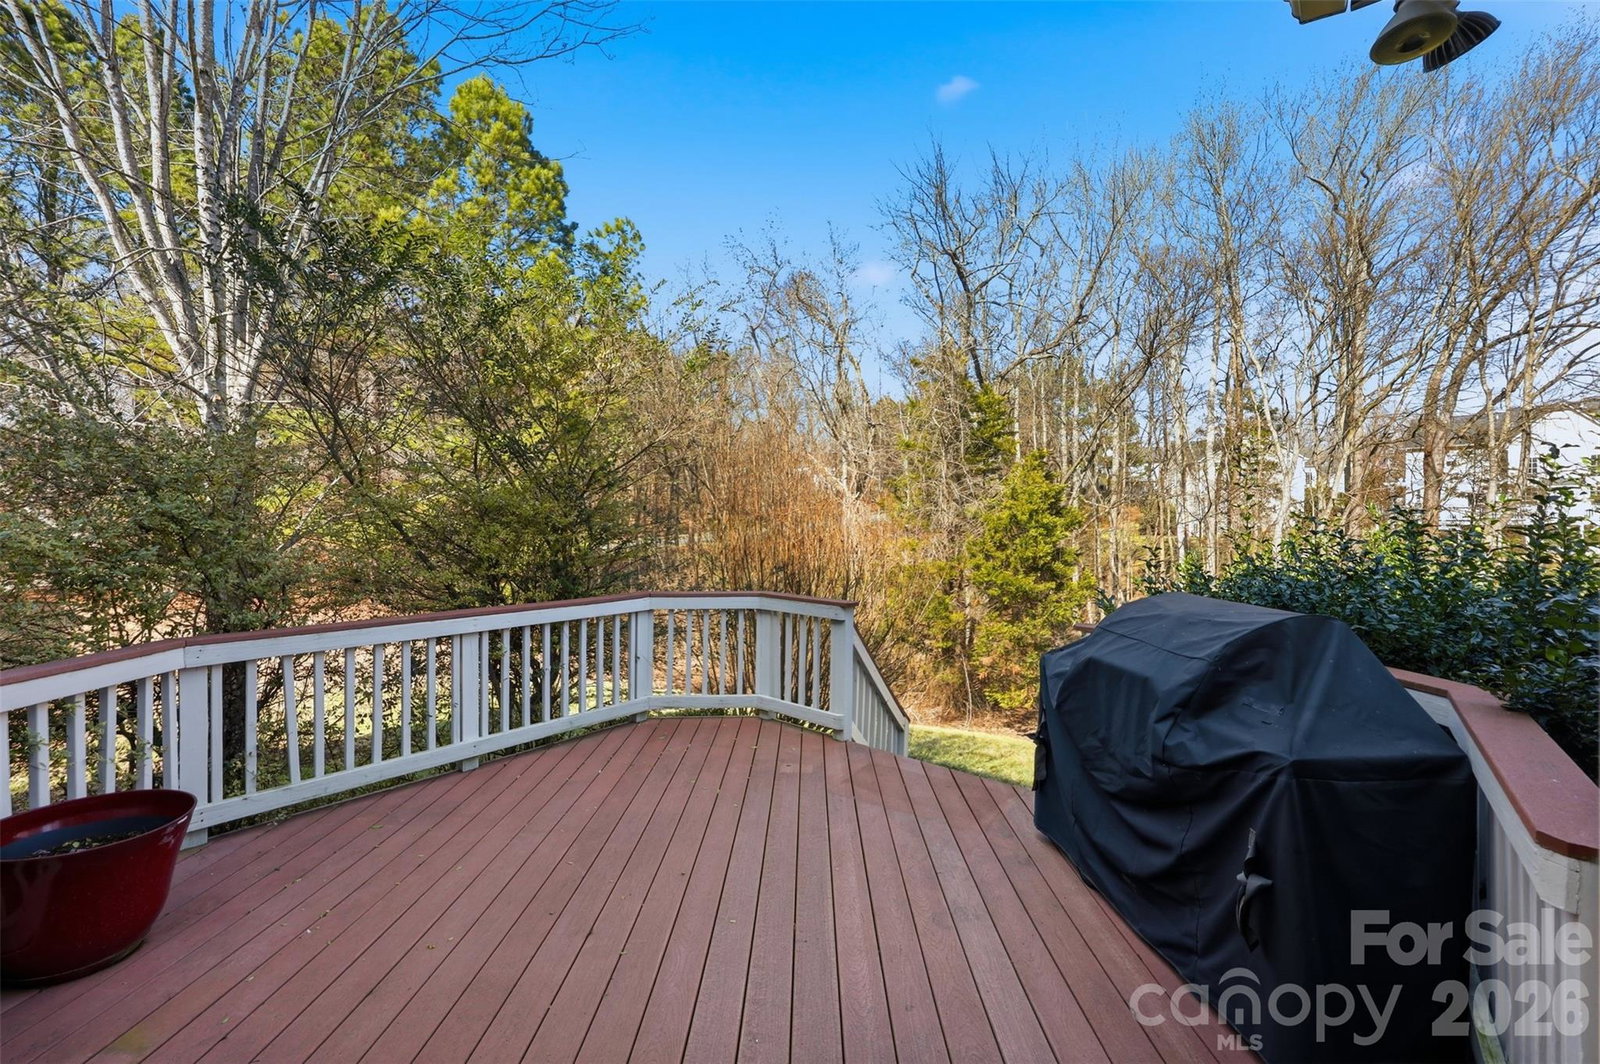
Situated in the sought-after Highland Creek community, this beautifully appointed 4 bedroom/3 bath home offers a thoughtfully designed floor plan with fresh carpeting, interior paint and elegant finishes throughout. Guests are welcomed by a light-filled two-story foyer, flanked by a formal dining room featuring crown molding and chair railing. Just beyond, a main-level bedroom and full bath provide ideal flexibility for guests or a home office. The heart of the home unfolds into a dramatic two-story living room, filled with natural light from expansive windows and seamlessly connected to the open-concept living spaces. The kitchen is both stylish and functional, showcasing 42-inch cabinetry, granite countertops, a center island, breakfast bar, tile backsplash and stainless steel appliances including a glass-top range with double ovens, microwave, dishwasher and refrigerator. The kitchen opens to the great room, complete with custom built-ins and a gas fireplace, making this the perfect space for everyday living and entertaining. From the great room, you can access the screened porch with ceiling fan, which extends to a rear deck overlooking the backyard, offering you an inviting setting for outdoor relaxation. Upstairs, the spacious owner’s suite is a private retreat featuring double doors, decorative molding and a luxurious en-suite bath with dual split vanities, frameless shower, jetted tub and a walk-in closet. The upper level also includes a vaulted-ceiling bonus room with attic access for additional storage, a laundry room and two additional bedrooms that share a full bath. This home combines timeless design, generous living spaces and comfort in one of the area’s most desirable neighborhoods with so many amenties including Cabana, Club House, Fitness Center, Golf Course, 4 Outdoor Pools, Pickleball, Picnic Area, Playground, Pond, Recreation Area, Sidewalks, Sport Court, Street Lights, Tennis Court(s), Walking Trails
 “The data relating to real estate on this website derive in part from the Internet Data Exchange program. Brokers make an effort to deliver accurate information, but buyers should independently verify any information on which they will rely in a transaction. All properties are subject to prior sale, change or withdrawal. Neither The M Homes Group nor any listing broker shall be responsible for any typographical errors, misinformation, or misprints, and they shall be held totally harmless from any damages arising from reliance upon this data. This data is provided exclusively for consumers’ personal, non-commercial use and may not be used for any purpose other than to identify prospective properties they may be interested in purchasing. © 2026 Carolina Multiple Listing Services, Inc.”

/u.realgeeks.media/mhomesgroup/black_logo/logo_black_MHG.PNG)