




Listing courtesy of Howard Hanna Beverly-Hanks Asheville-Downtown. bob.gardner@allentate.com
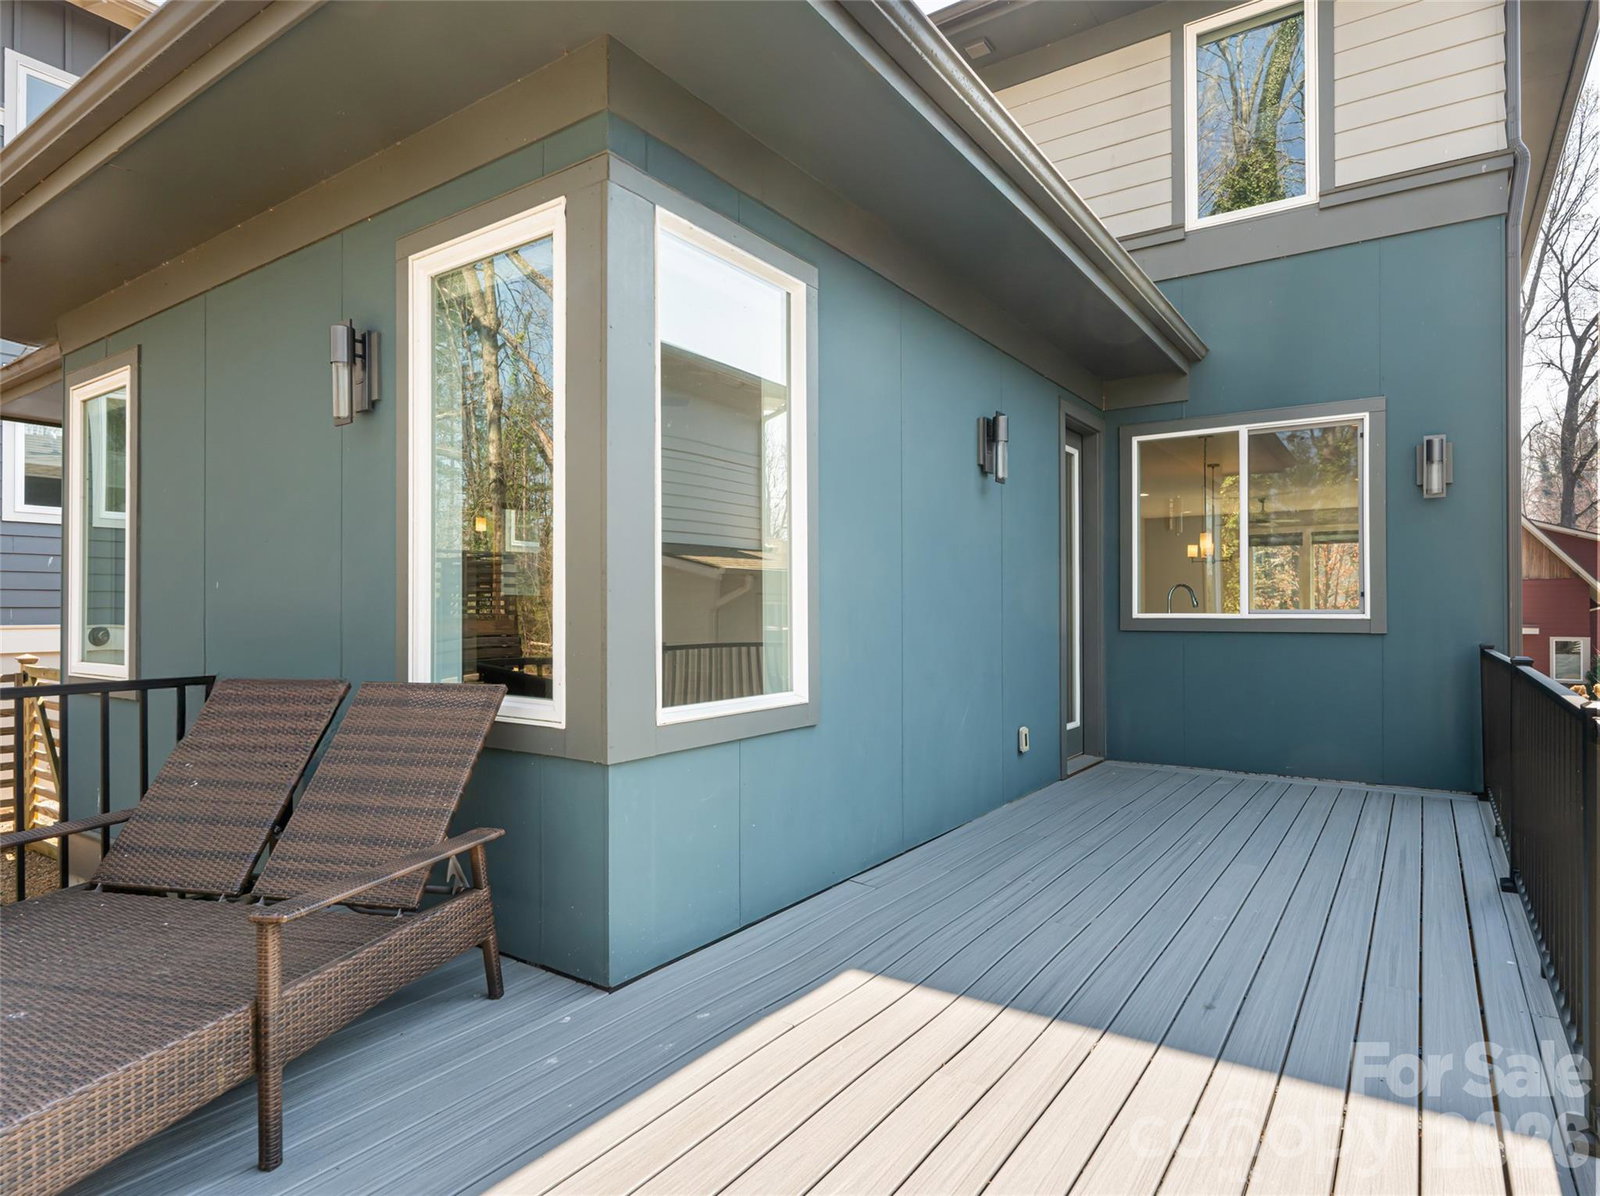
Live the ultimate West Asheville lifestyle in this certified Green Construction masterpiece by JAG Builders, nestled in the highly coveted Craggy Park community. This rare 4-bedroom, 3.5-bath gem perfectly blends modern luxury with low-maintenance living. Inside, an open, light-filled layout showcases premium finishes, including gleaming white oak hardwoods, quartzite countertops, birch interior doors, and charcoal stainless steel appliances. The standout feature is a fully separate walkout basement apartment, offering incredible flexibility for rental income, multi-generational living, or long-term guests. Outside, relax on the newer Trex deck and enjoy evening sunsets over the largest fenced yard in the community. Walk or bike to West Asheville's vibrant shops, dining, parks, and the WAVL farmers market. Community perks include organic gardens, walking trails, a playground, and a fire pit.
 “The data relating to real estate on this website derive in part from the Internet Data Exchange program. Brokers make an effort to deliver accurate information, but buyers should independently verify any information on which they will rely in a transaction. All properties are subject to prior sale, change or withdrawal. Neither The M Homes Group nor any listing broker shall be responsible for any typographical errors, misinformation, or misprints, and they shall be held totally harmless from any damages arising from reliance upon this data. This data is provided exclusively for consumers’ personal, non-commercial use and may not be used for any purpose other than to identify prospective properties they may be interested in purchasing. © 2026 Carolina Multiple Listing Services, Inc.”

/u.realgeeks.media/mhomesgroup/black_logo/logo_black_MHG.PNG)