




Listing courtesy of Keller Williams Ballantyne Area. stacey@thestaceysaulsgroup.com
Seller Representative Keller Williams Ballantyne Area
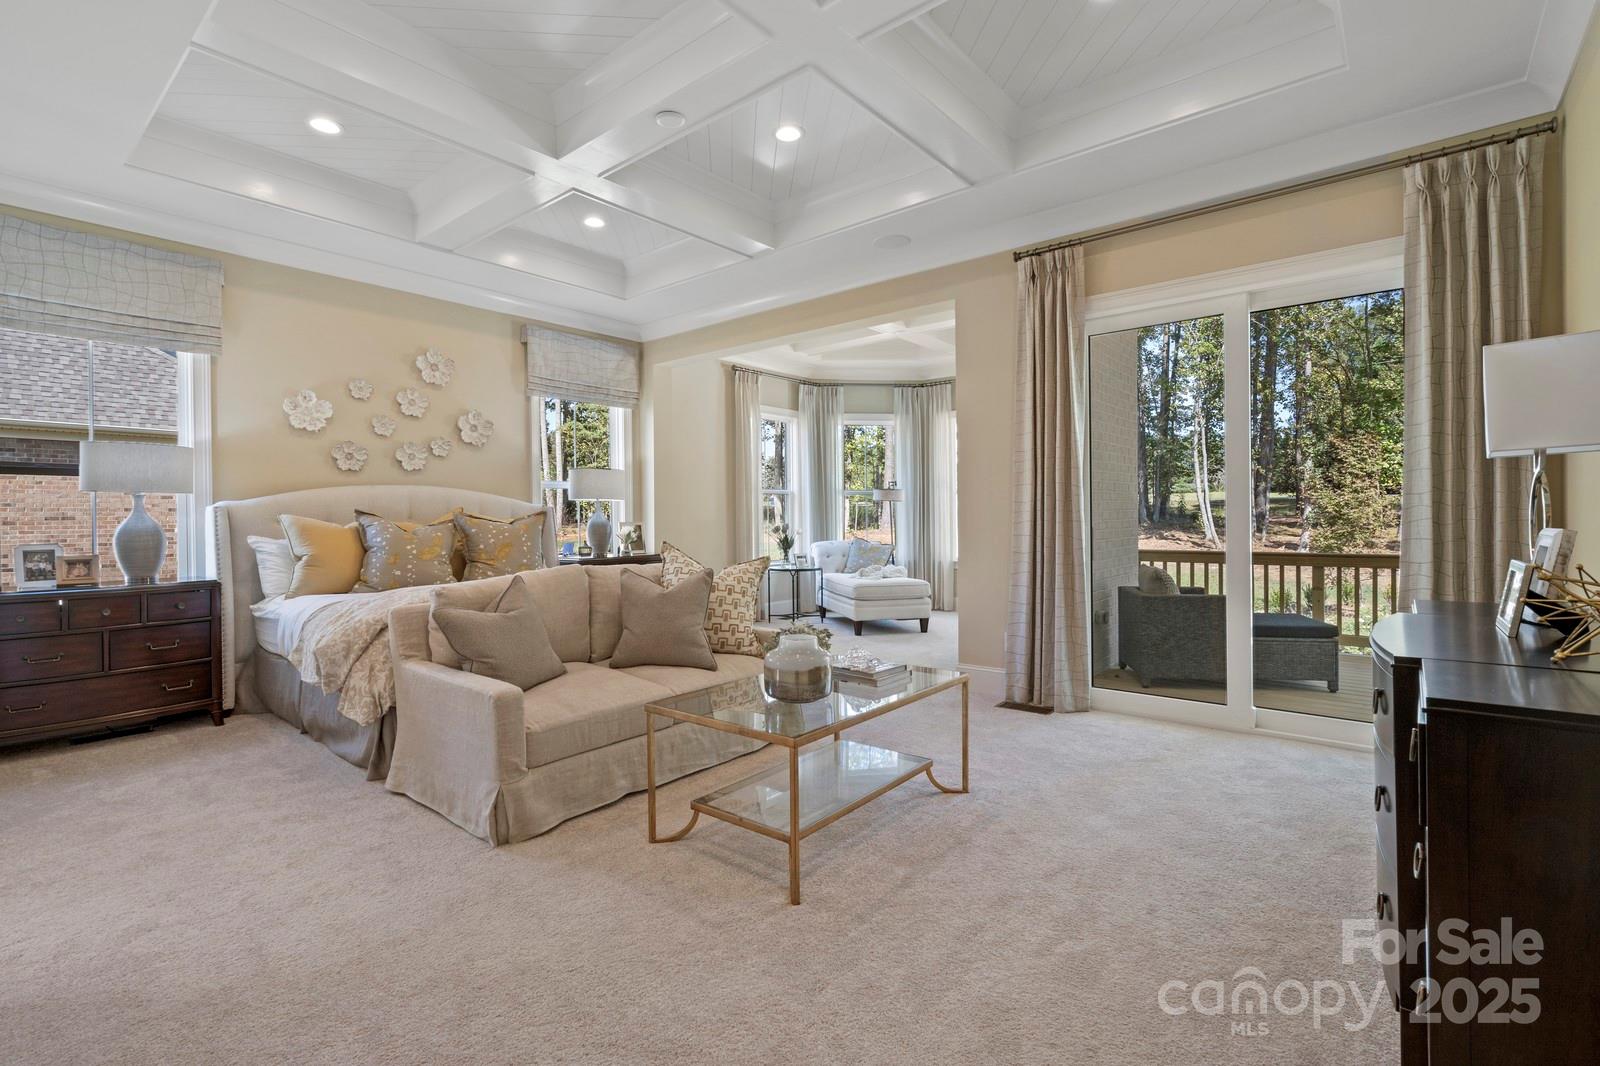
BACK ON MARKET at no fault of seller. Former model home showcasing signature design, luxury finishes, and cutting-edge technology! This energy-efficient, full-brick beauty features 5” engineered hardwoods, 10’ trey and coffered ceilings, designer trim, and solid wood interior doors. The gourmet kitchen impresses with granite countertops, farmhouse sink, wall oven/microwave, stainless steel appliances—including two refrigerators and two dishwashers—and a spacious walk-in pantry. The primary suite offers custom walk-in closets and a spa-inspired bath with a 6’ soaking tub. Additional highlights include granite in all baths, whole-home surround sound, a designer laundry room with washer, dryer, and sink, plus a tankless water heater. Enjoy outdoor living with a covered front porch, covered deck, extended patio with modern water fountain and firepit area, and full-yard irrigation. Dehumidifier installed in crawl space. Community amenities include a resort-style pool and clubhouse. Compare this home to the cost of new construction. Note: Great room photo not updated—hardwoods have replaced carpet.
 “The data relating to real estate on this website derive in part from the Internet Data Exchange program. Brokers make an effort to deliver accurate information, but buyers should independently verify any information on which they will rely in a transaction. All properties are subject to prior sale, change or withdrawal. Neither The M Homes Group nor any listing broker shall be responsible for any typographical errors, misinformation, or misprints, and they shall be held totally harmless from any damages arising from reliance upon this data. This data is provided exclusively for consumers’ personal, non-commercial use and may not be used for any purpose other than to identify prospective properties they may be interested in purchasing. © 2026 Carolina Multiple Listing Services, Inc.”

/u.realgeeks.media/mhomesgroup/black_logo/logo_black_MHG.PNG)