


+19199079906
The M Homes Group




Listing courtesy of Keller Williams Elite Realty. janaosada@kw.com
Seller Representative Keller Williams Elite Realty
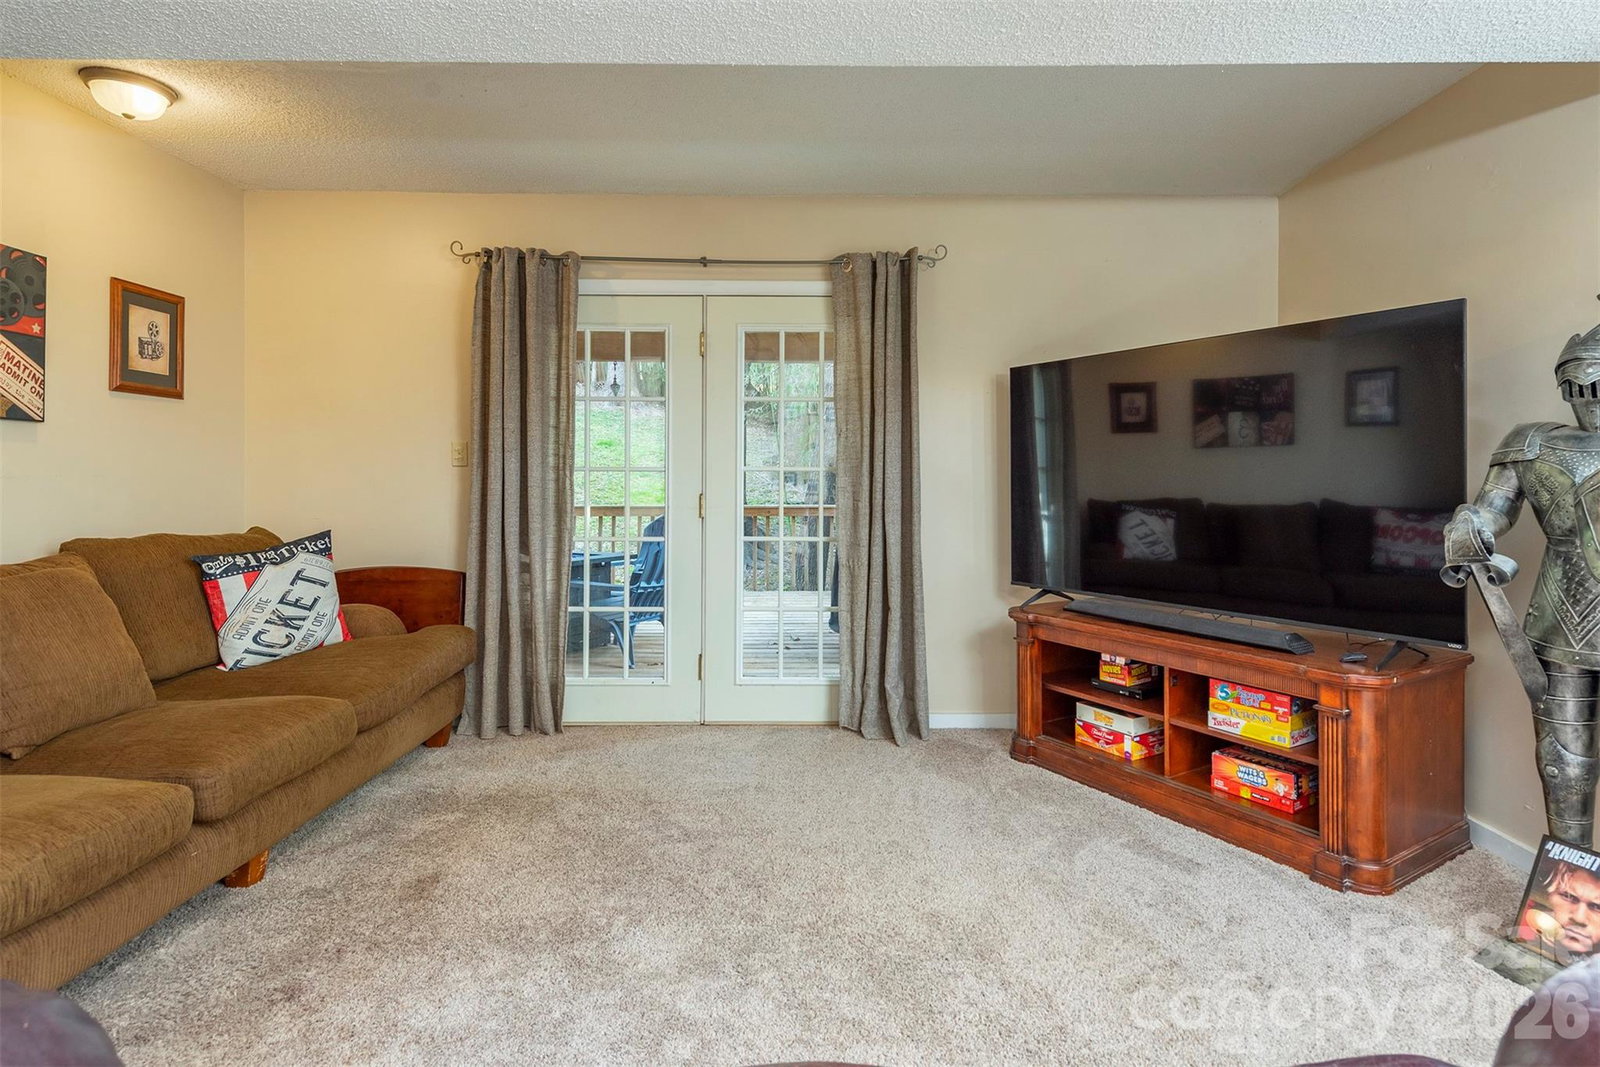
Welcome to Hunters Trace, a family-friendly and established South Asheville community known for its walkable streets, neighborhood charm, updated clubhouse and swimming pool, well-lit streets, great school district and convenient location. With two neighborhood entrances and easy access to shopping, dining, and everyday conveniences, Hunters Trace offers a lifestyle that residents love. This well-maintained 4BR, 3.5BA home stands out within the neighborhood including level front yard and driveway, generous parking, and convenient walking distance to the community clubhouse and pool. The thoughtfully designed floor plan offers exceptional flexibility for today's lifestyles. The main level is bright and inviting, featuring a living room filled with natural light . Just off the kitchen, a private covered deck provides the perfect setting for grilling, outdoor dining, and relaxing evenings with family and friends. Upstairs, you'll find the primary suite along with two additional bedrooms, one currently used as a home office, offering flexibility for remote work, guests, or hobbies. The lower level features cozy private guest quarters and a spacious bonus room currently enjoyed as a media room. This versatile space could easily serve as a home gym, hobby room, playroom, or family room. Outdoor living is another highlight, with inviting spaces on both the main and lower levels, providing plenty of room to relax, gather, and enjoy the outdoors. Important updates have already been completed, including a new HVAC system (2018), hot water heater (2018), roof (2019), and newer refrigerator and dishwasher. Convenience is another key advantage. Enjoy quick access to dining, shopping, entertainment, and everyday amenities, all while benefiting from a location outside city limits— no city taxes! Whether you're looking for more space, a home that adapts to changing needs, or a welcoming neighborhood with outstanding convenience, 46 Foxberry Drive offers comfortable living, flexible spaces, and a setting where everyday life feels easy and enjoyable. Highlights Buyers Will Love: • Established South Asheville community • Level driveway with generous parking • Flexible floor plan with private lower-level guest quarters • Bonus room ideal for a media room, gym, playroom, or hobby space • Covered deck and outdoor living areas on multiple levels •Close to the community clubhouse and pool • Updated clubhouse and swimming pool • Two convenient neighborhood entrances • Well-lit neighborhood streets • Just one exit from Biltmore Park Town Square • Minutes to dining, shopping, Target, and Asheville Regional Airport • No city taxes
 “The data relating to real estate on this website derive in part from the Internet Data Exchange program. Brokers make an effort to deliver accurate information, but buyers should independently verify any information on which they will rely in a transaction. All properties are subject to prior sale, change or withdrawal. Neither The M Homes Group nor any listing broker shall be responsible for any typographical errors, misinformation, or misprints, and they shall be held totally harmless from any damages arising from reliance upon this data. This data is provided exclusively for consumers’ personal, non-commercial use and may not be used for any purpose other than to identify prospective properties they may be interested in purchasing. © 2026 Carolina Multiple Listing Services, Inc.”

