


+19199079906
The M Homes Group


Listing courtesy of Looking Glass Realty AVL LLC. mountainchic2013@gmail.com
Seller Representative Looking Glass Realty AVL LLC
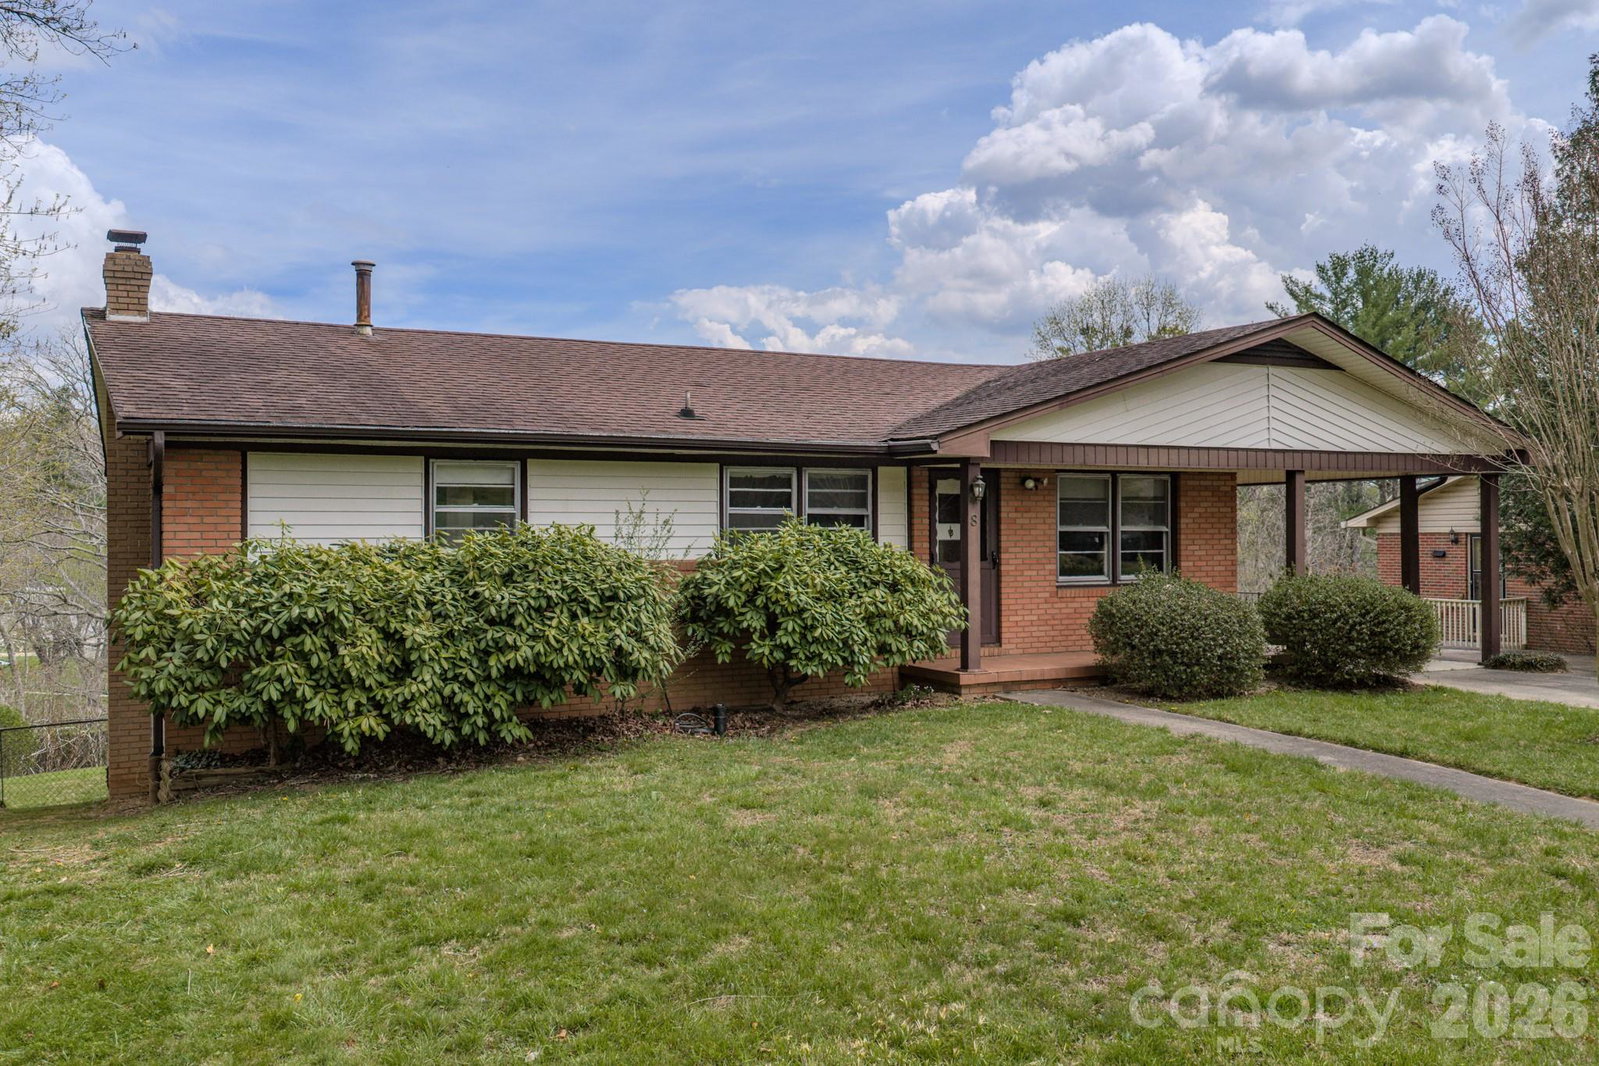
Classic midcentury style home in a peaceful, highly sought-after South Asheville neighborhood. The main level features all hardwood flooring with three bedrooms and two bathrooms. A bright and inviting sunroom, along with a spacious deck, overlooks the large fenced backyard—perfect for relaxing or entertaining. The basement offers a generous workshop, a cozy wood-burning stove, a versatile carpeted space ideal for a den or home office, a keeping closet, and a cedar closet. Additional outdoor features include a carport, storage shed, and green area perfect for flower or vegetable growing. Egress doors lead to a cement patio with direct access to the backyard. This home is conveniently located near shopping, dining, and all that South Asheville has to offer—without the burden of HOA dues or city taxes.
 “The data relating to real estate on this website derive in part from the Internet Data Exchange program. Brokers make an effort to deliver accurate information, but buyers should independently verify any information on which they will rely in a transaction. All properties are subject to prior sale, change or withdrawal. Neither The M Homes Group nor any listing broker shall be responsible for any typographical errors, misinformation, or misprints, and they shall be held totally harmless from any damages arising from reliance upon this data. This data is provided exclusively for consumers’ personal, non-commercial use and may not be used for any purpose other than to identify prospective properties they may be interested in purchasing. © 2026 Carolina Multiple Listing Services, Inc.”

