


+19199079906
The M Homes Group




Listing courtesy of Fox Den Realty. homesweetasheville@gmail.com
Seller Representative Fox Den Realty
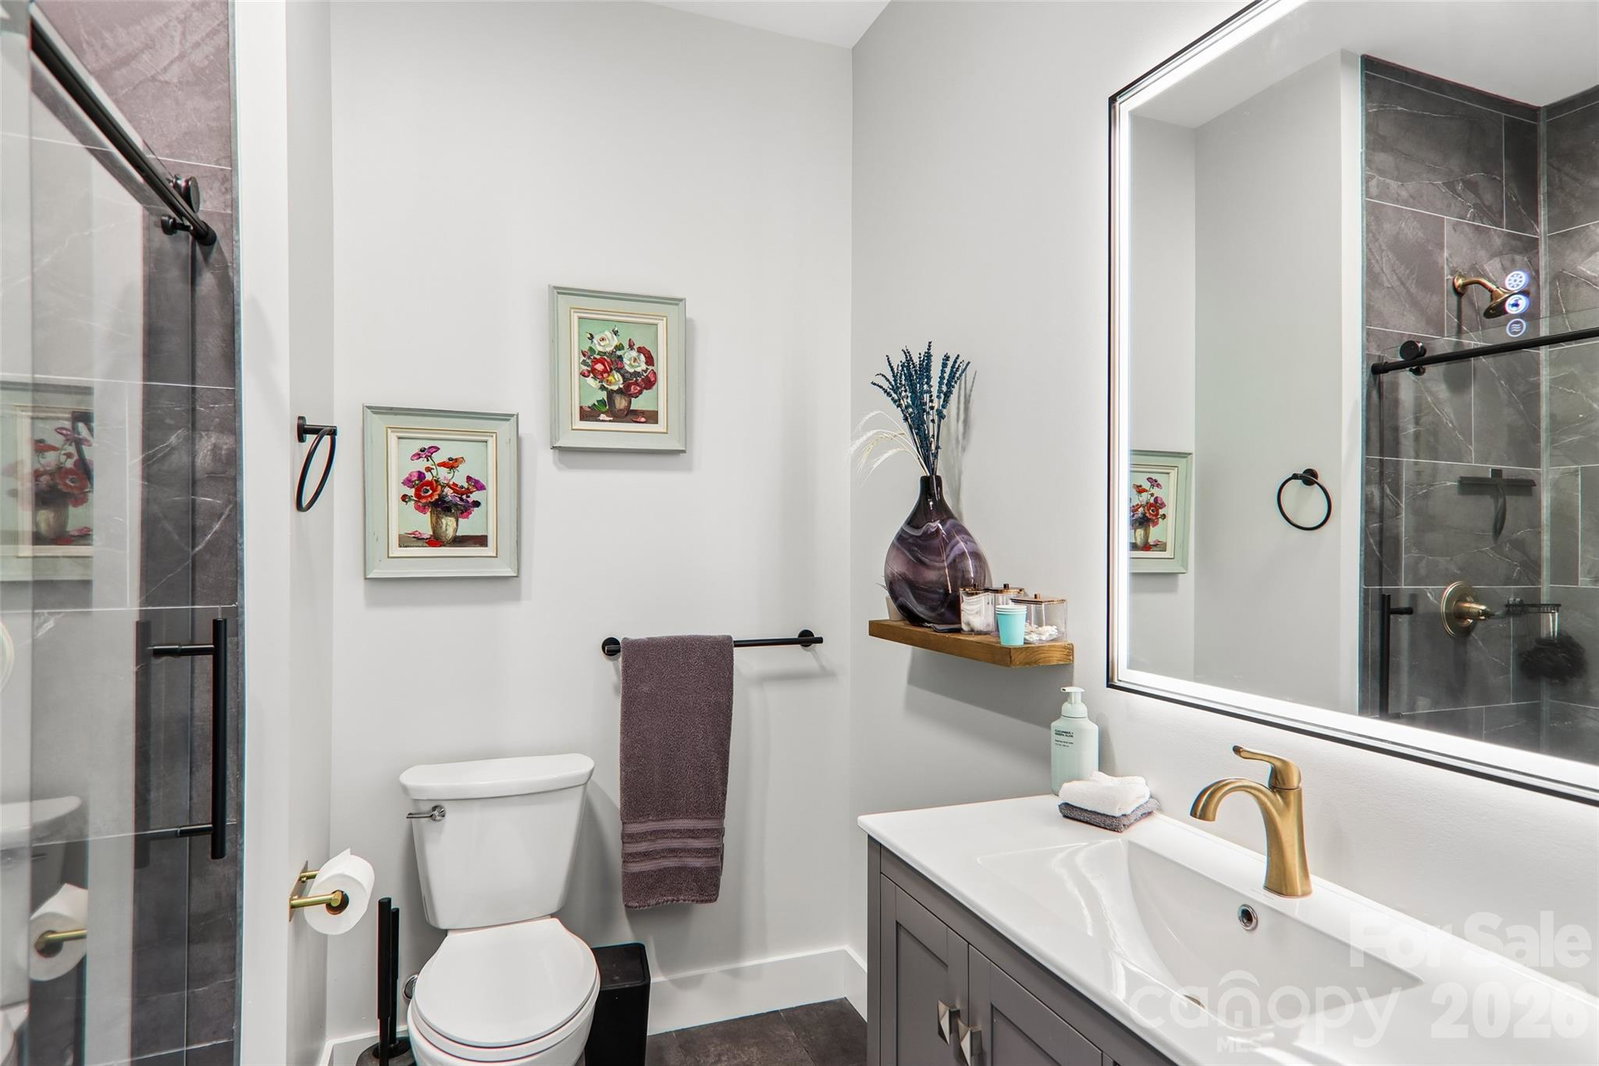
Beautiful newer home on 1.16 unrestricted R1 acres, just 5 minutes to Bent Creek and the Blue Ridge Parkway and 18 minutes to downtown Asheville. Built with flexibility in mind, lots of income producing options. this property offers approximately 3,550 SF across multiple living spaces, including a lower-level apartment and a detached ADU (second living quarters)—ideal for multigenerational living, rental income, or guest accommodations. Main Level: Kitchen, living room, dining area, primary suite, and laundry. Vaulted ceilings and 10' bifold doors open to a covered back deck overlooking the wooded setting. Upper Level: Additional living room, large bonus room (could serve as a spacious bedroom or flex space), full bath, and office nook. Lower Level Apartment: Private exterior entrance, kitchenette, living area, bedroom, bath, and laundry. Detached ADU: Fully self-contained with full kitchen, living area, bedroom space, bath, laundry, and covered porch. **Property Highlights:** - R1 zoning with no additional restrictions *no HOA* (STR potential) - Just over one year old—clean, modern build with a “like-new” feel - Private, wooded setting - Three kitchens and three laundry areas across main home, basement apartment, and ADU - Furnishings negotiable - Winter sunrise and ridge view through the trees.
 “The data relating to real estate on this website derive in part from the Internet Data Exchange program. Brokers make an effort to deliver accurate information, but buyers should independently verify any information on which they will rely in a transaction. All properties are subject to prior sale, change or withdrawal. Neither The M Homes Group nor any listing broker shall be responsible for any typographical errors, misinformation, or misprints, and they shall be held totally harmless from any damages arising from reliance upon this data. This data is provided exclusively for consumers’ personal, non-commercial use and may not be used for any purpose other than to identify prospective properties they may be interested in purchasing. © 2026 Carolina Multiple Listing Services, Inc.”

/u.realgeeks.media/mhomesgroup/black_logo/logo_black_MHG.PNG)