






Listing courtesy of NorthGroup Real Estate LLC. drejter@yahoo.com
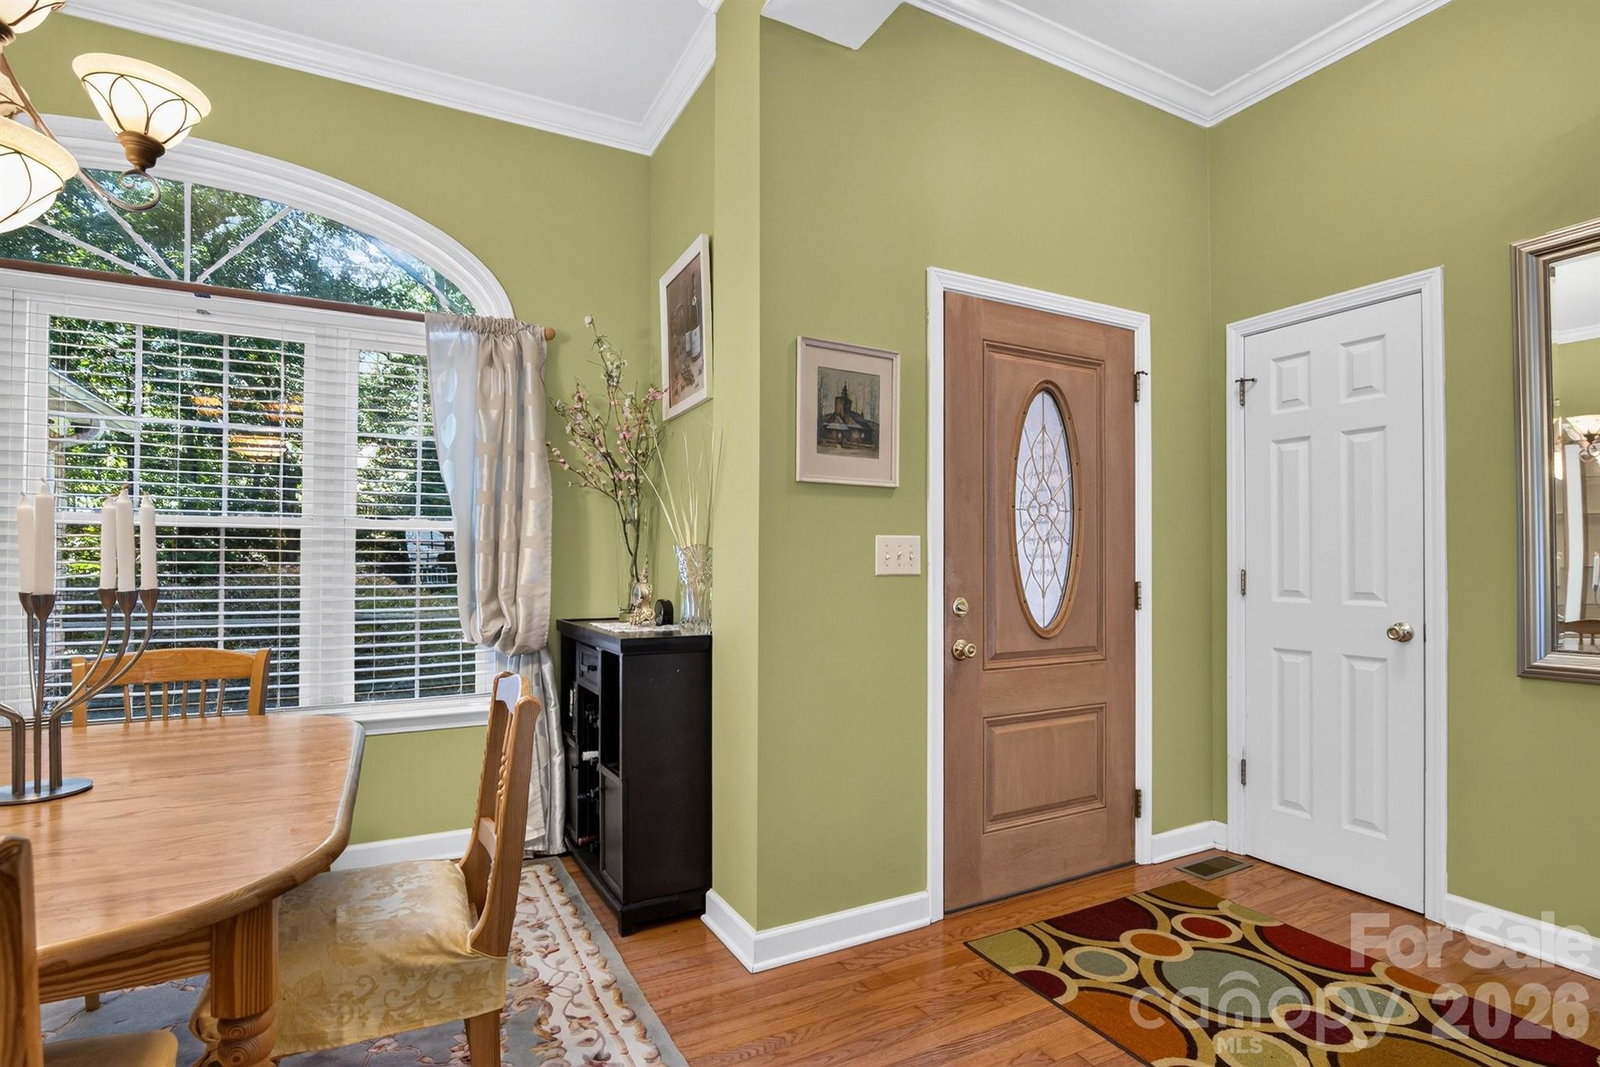
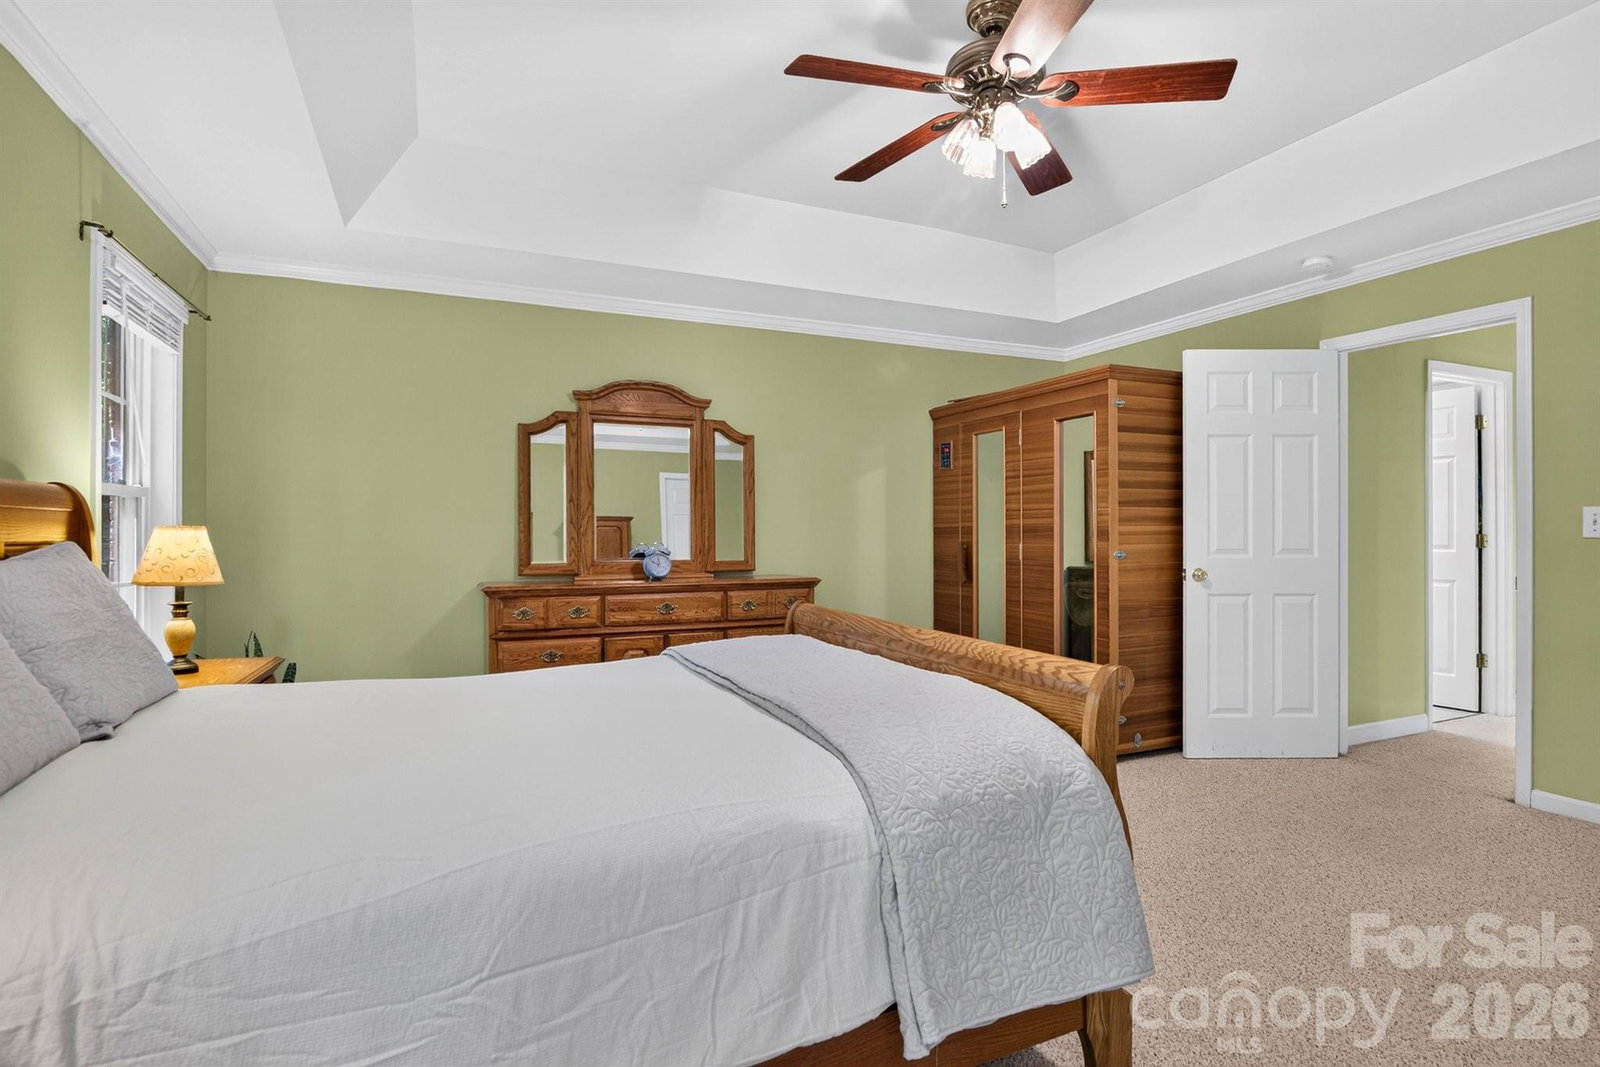
Beautiful full-brick ranch situated on over an acre in a desirable lakefront Denver community, surrounded by mature trees for exceptional privacy. Community amenities include lake access, gated private beach, picnic area, boat ramp, and convenient paddle-sport access. Ideally located near highly rated schools with an easy commute. Inside, hardwood floors complement an inviting open-concept Living Room, Dining Area and Kitchen & Breakfast area featuring a cozy fireplace and abundant natural light. Glass doors lead to a spacious patio and beautiful private pool, creating an ideal setting for entertaining, relaxing, and enjoying the peaceful natural surroundings. The split-bedroom floor plan offers a spacious primary en-suite on one side and three additional bedrooms on the other side. Shed, Hot tub, Garden area. Recent improvements include a brand-new roof 2026 and HVAC installed in 2025 .Well maintained and sold "As Is." Nearby Rock Springs Nature Preserve offers walking trails, playgrounds, and pavilions. With affordable HOA dues and wonderful recreational opportunities close to home, this property offers a unique combination of space, privacy, lake lifestyle, and convenient Denver living. For all answers to your questions, additional information contact Co listing agent
 “The data relating to real estate on this website derive in part from the Internet Data Exchange program. Brokers make an effort to deliver accurate information, but buyers should independently verify any information on which they will rely in a transaction. All properties are subject to prior sale, change or withdrawal. Neither The M Homes Group nor any listing broker shall be responsible for any typographical errors, misinformation, or misprints, and they shall be held totally harmless from any damages arising from reliance upon this data. This data is provided exclusively for consumers’ personal, non-commercial use and may not be used for any purpose other than to identify prospective properties they may be interested in purchasing. © 2026 Carolina Multiple Listing Services, Inc.”

/u.realgeeks.media/mhomesgroup/black_logo/logo_black_MHG.PNG)