


+19199079906
The M Homes Group





Seller Representative Keller Williams Legacy
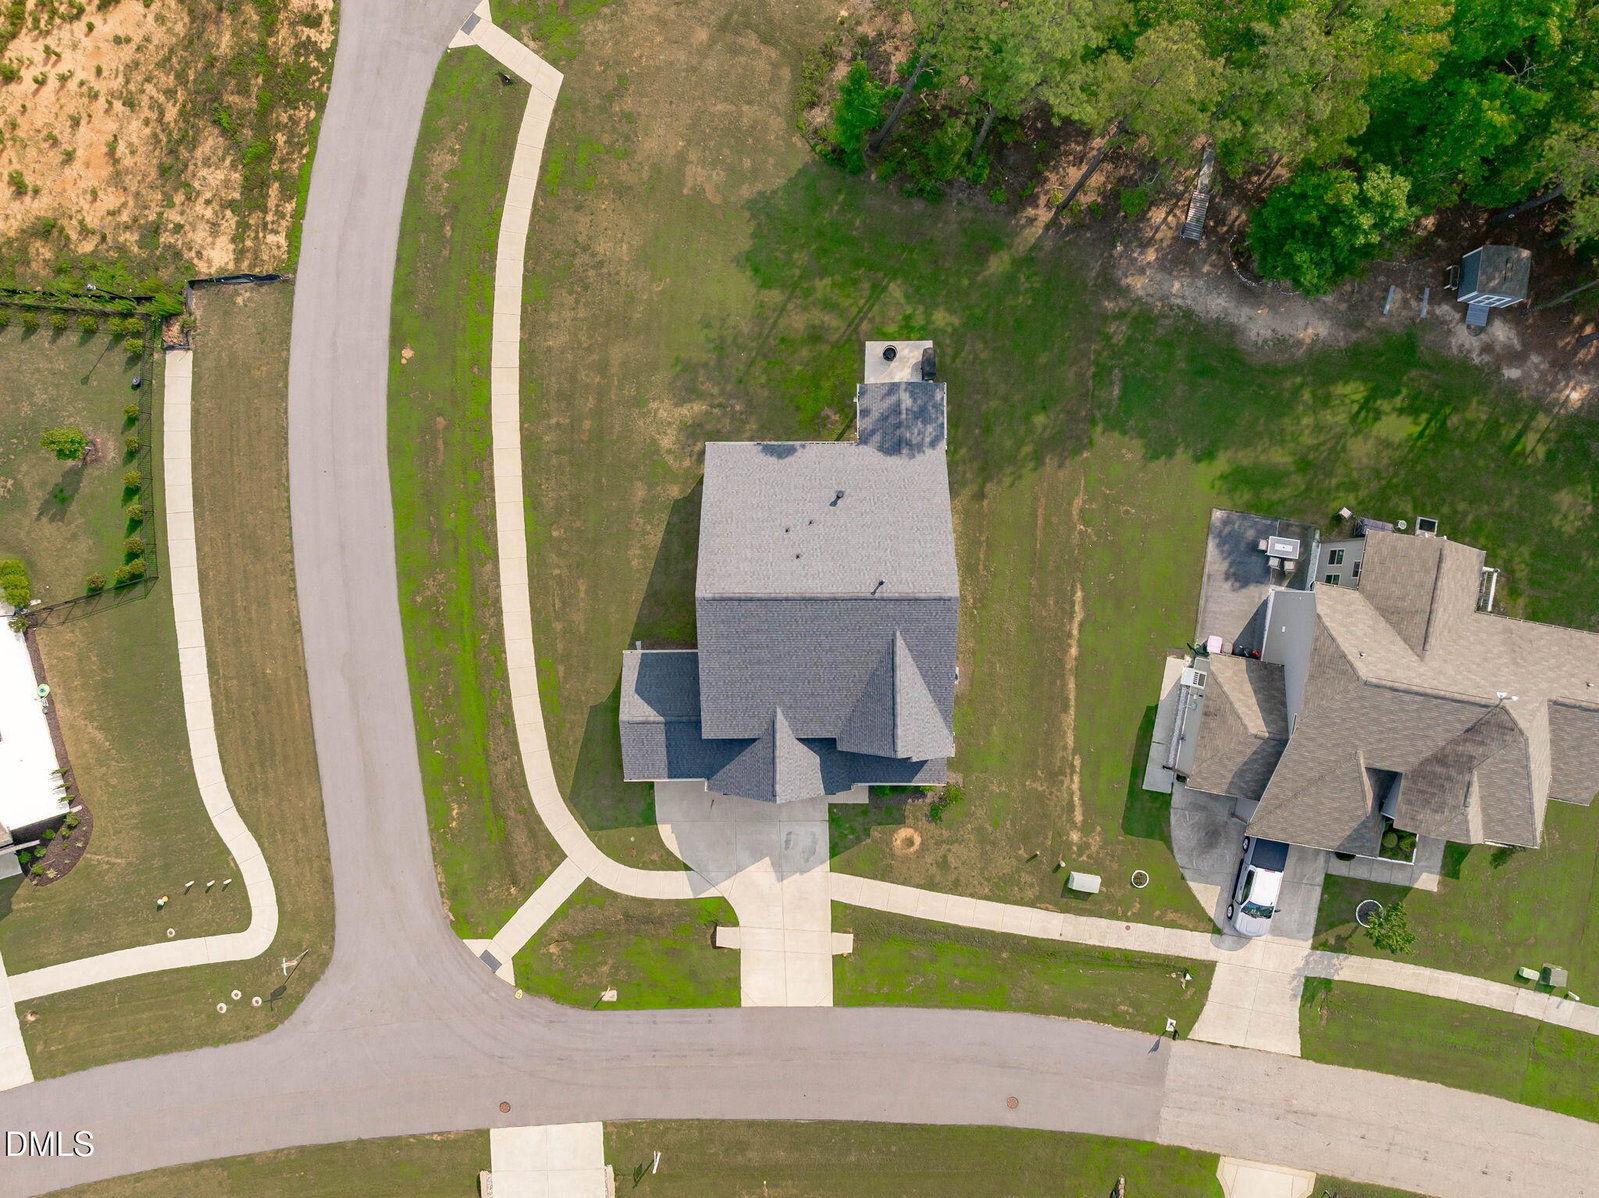
Nearly new in Olde Liberty Golf Course Community with a rare THREE-CAR GARAGE, FIRST-FLOOR PRIMARY SUITE, and one of the larger lots in the neighborhood.This 4-bedroom home offers the space and flexibility you're looking for, starting with a dramatic two-story great room filled with natural light and overlooked by a second-floor catwalk. The kitchen is designed for everyday living and entertaining with granite countertops, shaker-style cabinetry, tile backsplash, stainless steel appliances, gas cooktop, double wall ovens, a center island with bar seating, and an oversized breakfast bar. A formal dining room with coffered ceiling and picture-frame wainscoting adds even more character. The spacious main-level primary suite features a tray ceiling, crown molding, TWO walk-in closets, dual quartz vanities, custom cabinetry, framed mirrors, and a walk-in shower. Upstairs, an oversized loft offers flexible space for a second living room, entertainment, home office, or media room. Three additional bedrooms each have their own walk-in closet, along with two additional full bathrooms. Outside, enjoy a covered front porch, rear patio, and spacious yard on a corner lot leading into the cul-de-sac. With a three-car garage, generous storage, flexible living spaces, and a golf course community setting, this Franklinton home offers a hard-to-find combination of space, function, and nearly new construction. ***Up to $3,000 in closing costs offered with April Roberts at Revolution Mortgage! Flyer in docs. Downstairs furniture and golf cart are negotiable.***
Listings provided courtesy of Triangle MLS, Inc. of NC, Internet Data Exchange Database. Information deemed reliable but not guaranteed. © 2026 Triangle MLS, Inc. of North Carolina. Data last updated .

/u.realgeeks.media/mhomesgroup/black_logo/logo_black_MHG.PNG)