


+19199079906
The M Homes Group




Listing courtesy of Better Homes and Garden Real Estate Paracle. Tony@Tonykarakrealty.com
Seller Representative Better Homes and Garden Real Estate Paracle
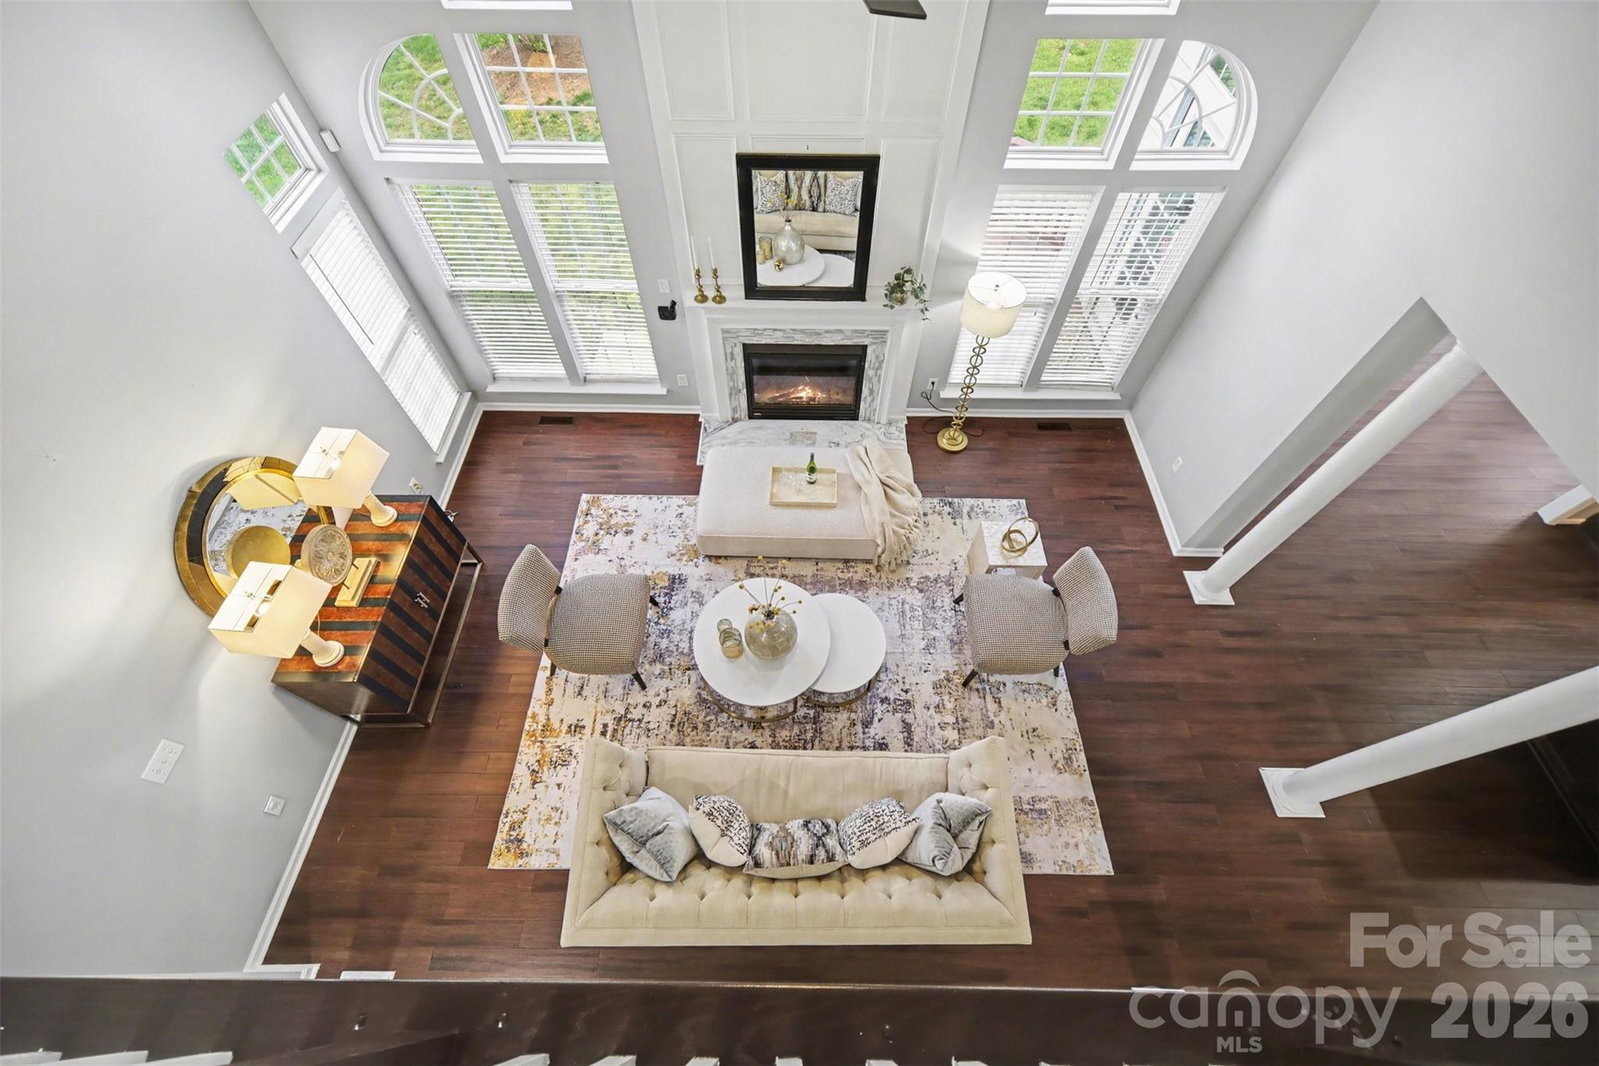
***This home qualifies for up to $20,000 in buyer assistance through preferred lender grant programs — including options for first-time buyers, community-serving professionals, and qualified middle-income buyers. Plus, certain FHA financing options may offer additional assistance with no income limits, depending on buyer qualifications. Funds are limited and available on a first-come, first-served basis.***Appraised recently for $765,000***Discover exceptional living in this spacious 5-bedroom, 3-bath home in highly desirable Ballantyne!! Offering over 3,000 square feet of beautifully designed space. This residence combines generous room sizes with a functional layout ideal for both everyday living and entertaining. The expansive floor plan features multiple living areas, a well-appointed kitchen perfect for gatherings, and abundant natural light throughout. A main-level bedroom and full bath provide flexibility for guests, office space, or multigenerational living, while the upper level offers generously sized bedrooms and a private primary suite retreat!! Located in one of South Charlotte’s most sought-after communities, you’ll enjoy convenient access to shopping, dining, and major commuter routes. A rare opportunity to own a large, move-in-ready home in Ballantyne with the space, location, and lifestyle buyers are looking for!!***
 “The data relating to real estate on this website derive in part from the Internet Data Exchange program. Brokers make an effort to deliver accurate information, but buyers should independently verify any information on which they will rely in a transaction. All properties are subject to prior sale, change or withdrawal. Neither The M Homes Group nor any listing broker shall be responsible for any typographical errors, misinformation, or misprints, and they shall be held totally harmless from any damages arising from reliance upon this data. This data is provided exclusively for consumers’ personal, non-commercial use and may not be used for any purpose other than to identify prospective properties they may be interested in purchasing. © 2026 Carolina Multiple Listing Services, Inc.”

/u.realgeeks.media/mhomesgroup/black_logo/logo_black_MHG.PNG)