


+19199079906
The M Homes Group



Listing courtesy of DR Horton Inc. mcwilhelm@drhorton.com
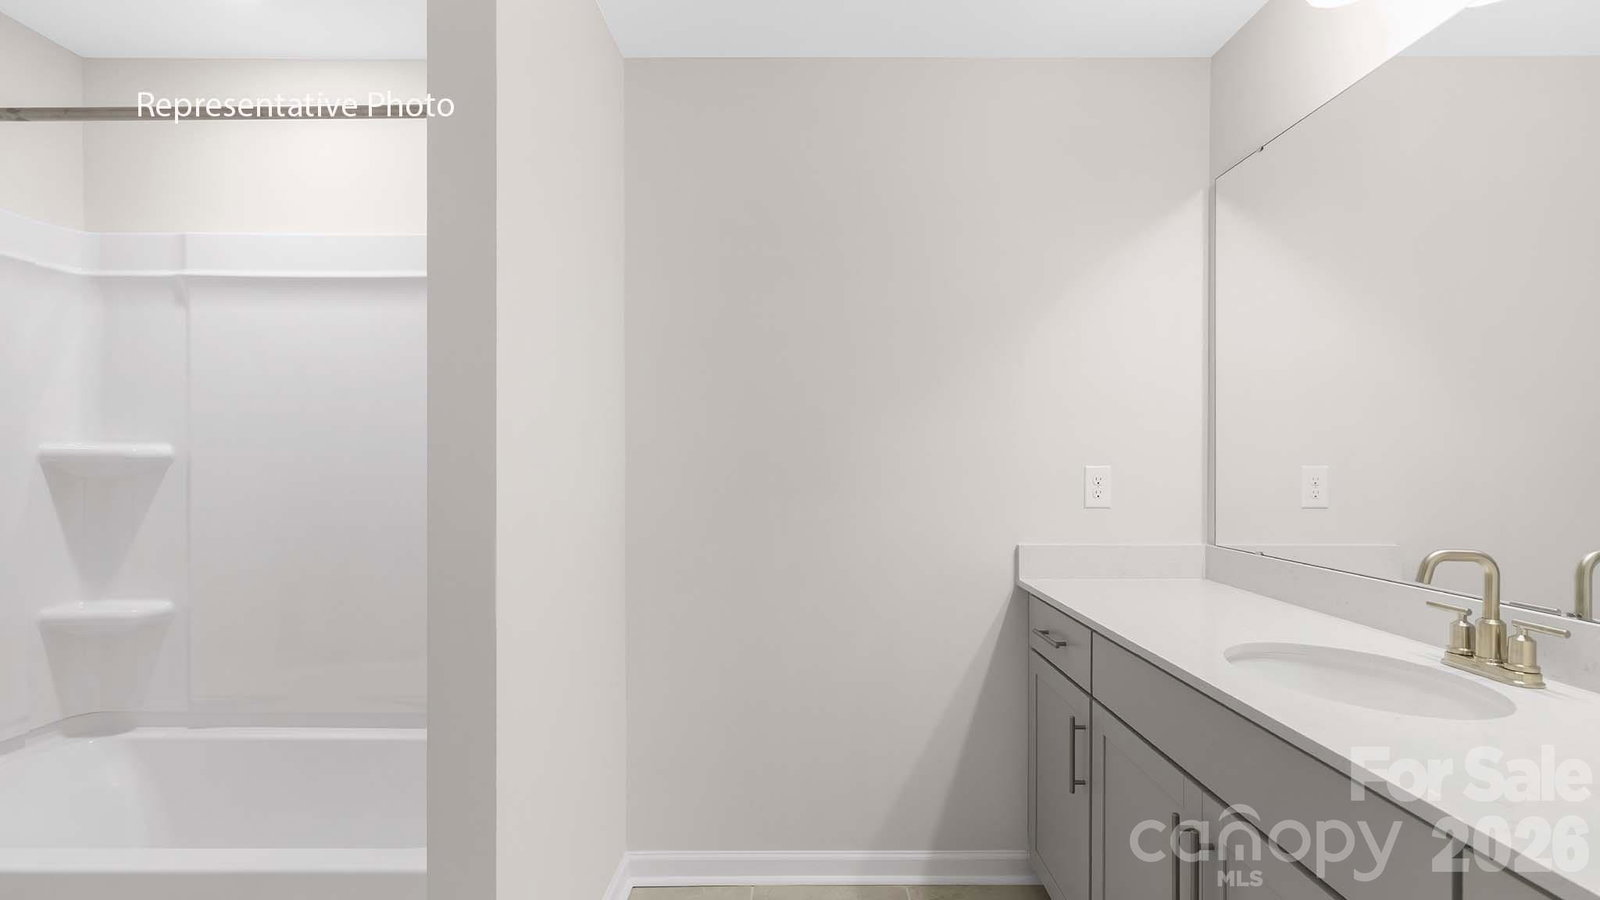
Huntersville new construction with Primary on main and screened in porch ready for November move in! located in the popular Oak Grove hill community convenient to 485, 77 and all the shopping, dining and activities Huntersville and North Charlotte has to offer! The Windsor features an open floor plan, creating a spacious and inviting atmosphere. This modern home in professionally designed with luxury upgrades throughout and offers four bedrooms including a primary bedroom on the main floor, three and a half bathrooms, a loft, screened in porch and a two-car garage. The moment you step inside the home, you will be greeted by a foyer that seamlessly integrates the living, dining, and kitchen areas. The gourmet kitchen is equipped with stainless steel appliances, stylish quartz countertops with tile backsplash, abundant storage space, and pantry. The primary suite is a sanctuary, featuring an en-suite bathroom with dual vanities, a shower, soaking tub, and a walk-in closet. Additional bedrooms provide versatility and The loft area gives the upstairs an open feel. Home warranty and smart home package included. Below market interest rates and seller paid closing cost assistance available with our preferred lender DHI Mortgage. Limited opportunities remain in this popular community. Other plans in various stages also available!
 “The data relating to real estate on this website derive in part from the Internet Data Exchange program. Brokers make an effort to deliver accurate information, but buyers should independently verify any information on which they will rely in a transaction. All properties are subject to prior sale, change or withdrawal. Neither The M Homes Group nor any listing broker shall be responsible for any typographical errors, misinformation, or misprints, and they shall be held totally harmless from any damages arising from reliance upon this data. This data is provided exclusively for consumers’ personal, non-commercial use and may not be used for any purpose other than to identify prospective properties they may be interested in purchasing. © 2026 Carolina Multiple Listing Services, Inc.”

/u.realgeeks.media/mhomesgroup/black_logo/logo_black_MHG.PNG)