


+19199079906
The M Homes Group




Listing courtesy of Howard Hanna Allen Tate Mooresville/LKN. Allyson.Burns@howardhannatate.com
Seller Representative Howard Hanna Allen Tate Mooresville/LKN
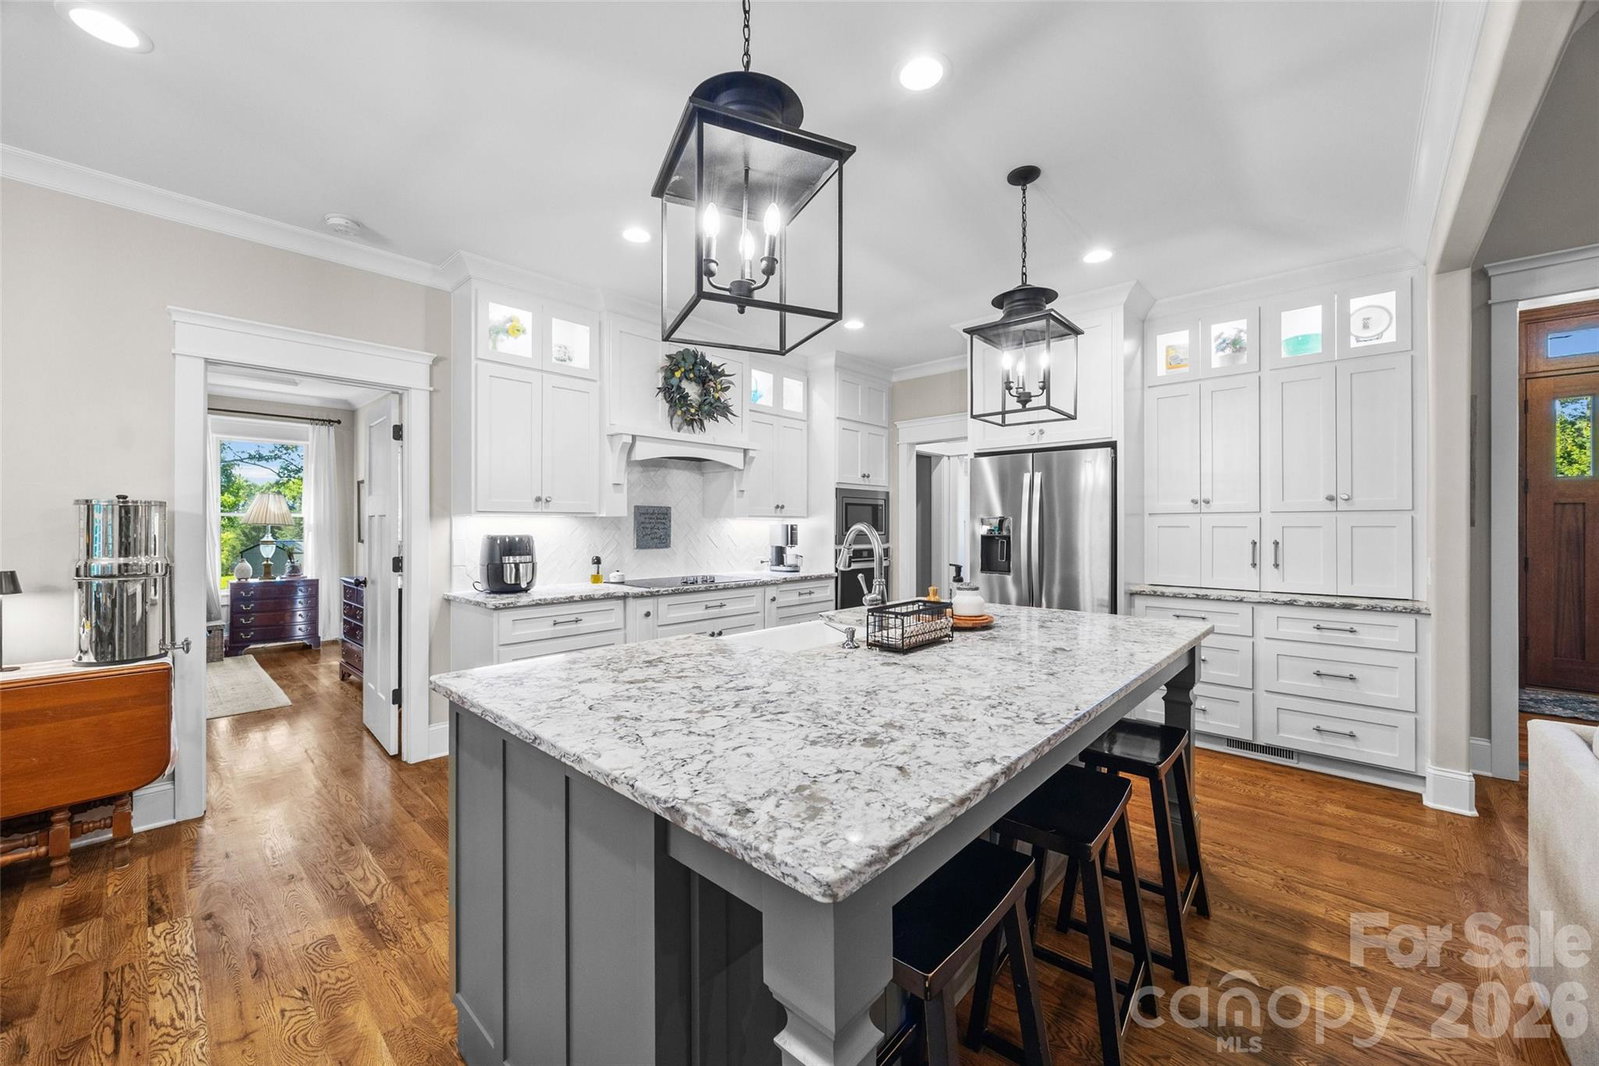
Welcome to this builder's own stunning custom-built home nestled on nearly 9 subdividable acres just minutes from the vibrant downtown Mooresville. This exceptional property combines tranquility with convenience, making it an ideal retreat for entertaining and relaxation. Enjoy the best of both worlds—secluded living with easy access to Mooresville’s shopping, dining, and recreational offerings. Benefit from low county taxes while being currently zoned for the highly regarded Iredell Statesville Schools, with the option to annex into the Mooresville Graded Schools. The home’s split bedroom open floor plan is designed for modern living and entertaining, creating an inviting atmosphere with a seamless flow between living spaces. Quality craftsmanship is evident throughout, featuring a full brick exterior that enhances curb appeal and ensures durability. Experience the elegance of vaulted and coffered ceilings, custom cabinetry, and thoughtfully designed built-ins, with no carpet in sight for easy maintenance. Step outside to your private sanctuary, where a screened porch and composite deck provide the perfect vantage point to appreciate the lush surroundings. Whether enjoying morning coffee or hosting summer barbecues, this outdoor space enhances your living experience. Additionally, the oversized 3-car garage, featuring an epoxy floor, offers abundant storage and versatility, catering to all your needs—from vehicles to recreational gear. This property represents a unique opportunity to own a meticulously crafted home in a desirable location or build one or two additional homes for a family compound. Schedule a viewing today to discover the perfect blend of luxury, comfort, and potential that this custom home offers!
 “The data relating to real estate on this website derive in part from the Internet Data Exchange program. Brokers make an effort to deliver accurate information, but buyers should independently verify any information on which they will rely in a transaction. All properties are subject to prior sale, change or withdrawal. Neither The M Homes Group nor any listing broker shall be responsible for any typographical errors, misinformation, or misprints, and they shall be held totally harmless from any damages arising from reliance upon this data. This data is provided exclusively for consumers’ personal, non-commercial use and may not be used for any purpose other than to identify prospective properties they may be interested in purchasing. © 2026 Carolina Multiple Listing Services, Inc.”

/u.realgeeks.media/mhomesgroup/black_logo/logo_black_MHG.PNG)