




Listing courtesy of Rinehart Realty Corporation. ginacreson1@gmail.com
Seller Representative Rinehart Realty Corporation
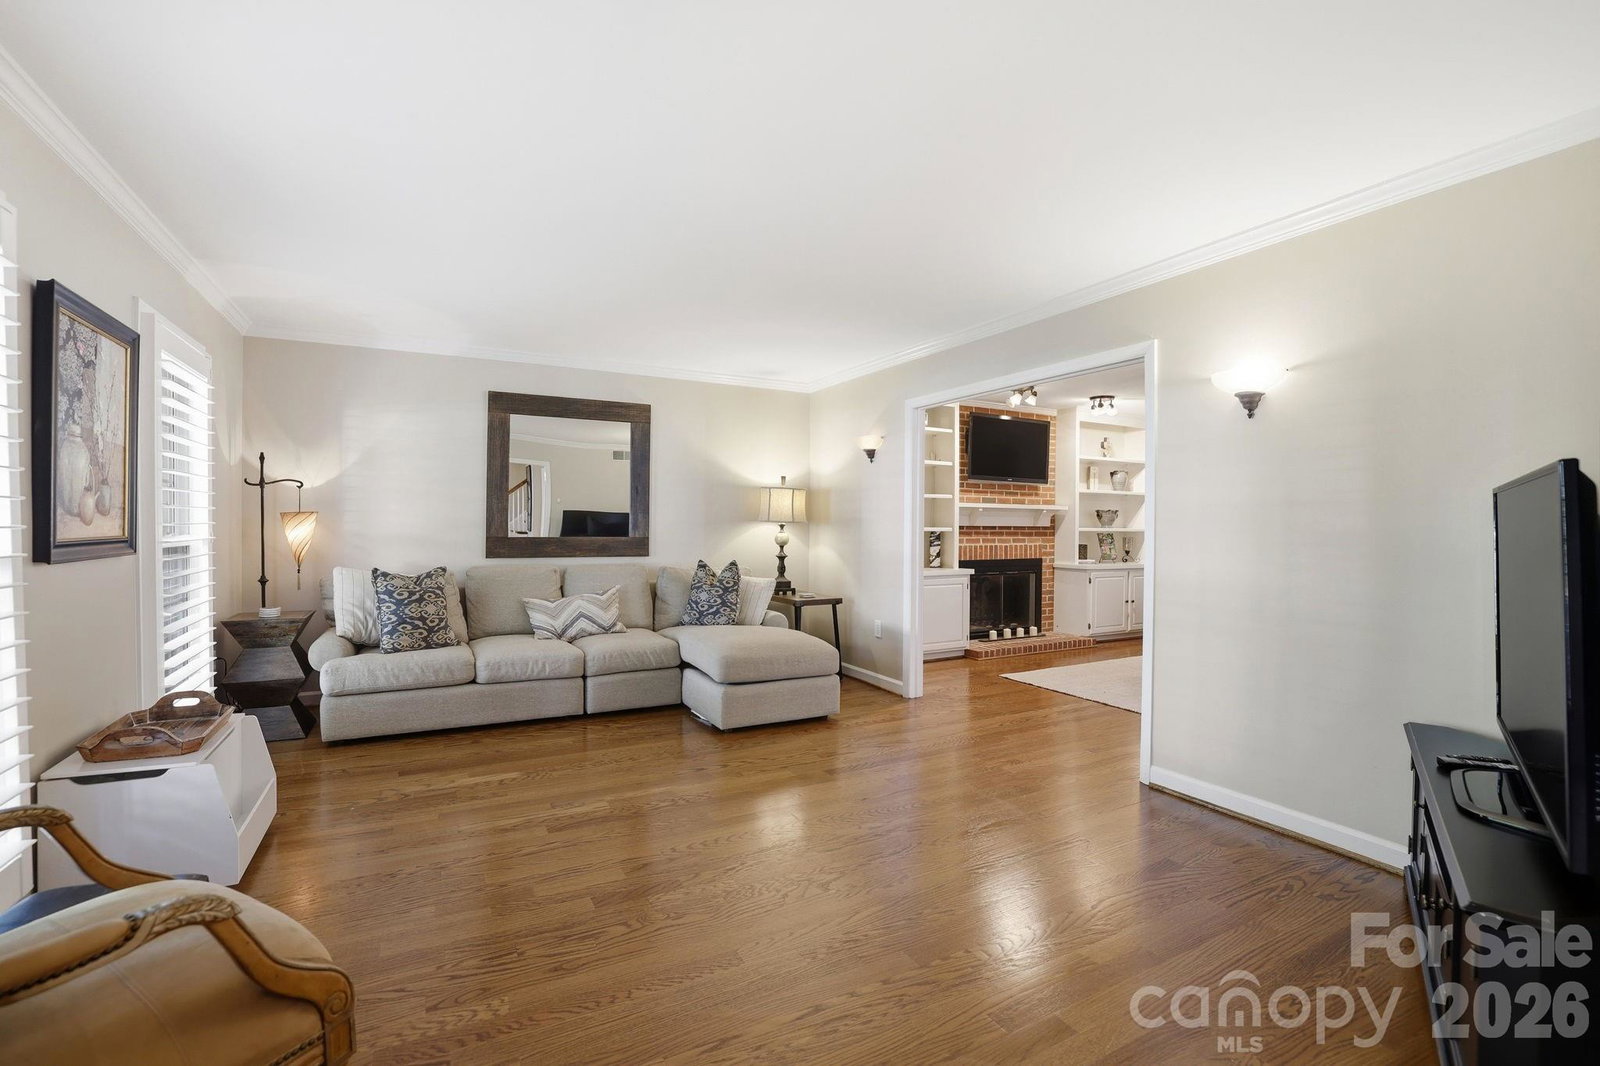
Tucked away on a quiet cul-de-sac in highly desirable South Charlotte, this 4-bed, 2.5-bath home with a private pool offers views overlooking the 2nd fairway of Cedarwood Country Club. Charming curb appeal and traditional design welcomes you inside, where hardwood and tile flooring throughout the main level, plantation shutters, and abundant natural light create a warm and inviting atmosphere. The thoughtfully updated home features custom-renovated bathrooms with beautiful tile finishes, including a spacious primary bath complete with a large Jacuzzi tub. The kitchen is appointed with granite countertops, which continue throughout the home's additional baths and sinks. A bright sunroom overlooks the backyard, providing the perfect place to relax while taking in the scenic golf course setting. Step outside to your private backyard retreat featuring a sparkling pool surrounded by an expansive brick patio designed for entertaining. Retaining walls and newly planted landscaping enhance privacy, creating an ideal space for gatherings, outdoor dining, or quiet afternoons by the pool. Additional improvements include a whole-house water filtration and softener system, reverse osmosis drinking water system, new HVAC in 2021, roof replacement in 2020, and recently updated attic insulation and flex ductwork. Conveniently located near SouthPark, premier shopping and dining, major commuter routes including I-485, and highly rated schools, this move-in ready home combines sought-after location, golf course views, and outstanding outdoor living in one exceptional package.
 “The data relating to real estate on this website derive in part from the Internet Data Exchange program. Brokers make an effort to deliver accurate information, but buyers should independently verify any information on which they will rely in a transaction. All properties are subject to prior sale, change or withdrawal. Neither The M Homes Group nor any listing broker shall be responsible for any typographical errors, misinformation, or misprints, and they shall be held totally harmless from any damages arising from reliance upon this data. This data is provided exclusively for consumers’ personal, non-commercial use and may not be used for any purpose other than to identify prospective properties they may be interested in purchasing. © 2026 Carolina Multiple Listing Services, Inc.”

/u.realgeeks.media/mhomesgroup/black_logo/logo_black_MHG.PNG)