


+19199079906
The M Homes Group






Listing courtesy of Better Homes and Garden Real Estate Paracle. michael@obluxury.com
Seller Representative Better Homes and Garden Real Estate Paracle
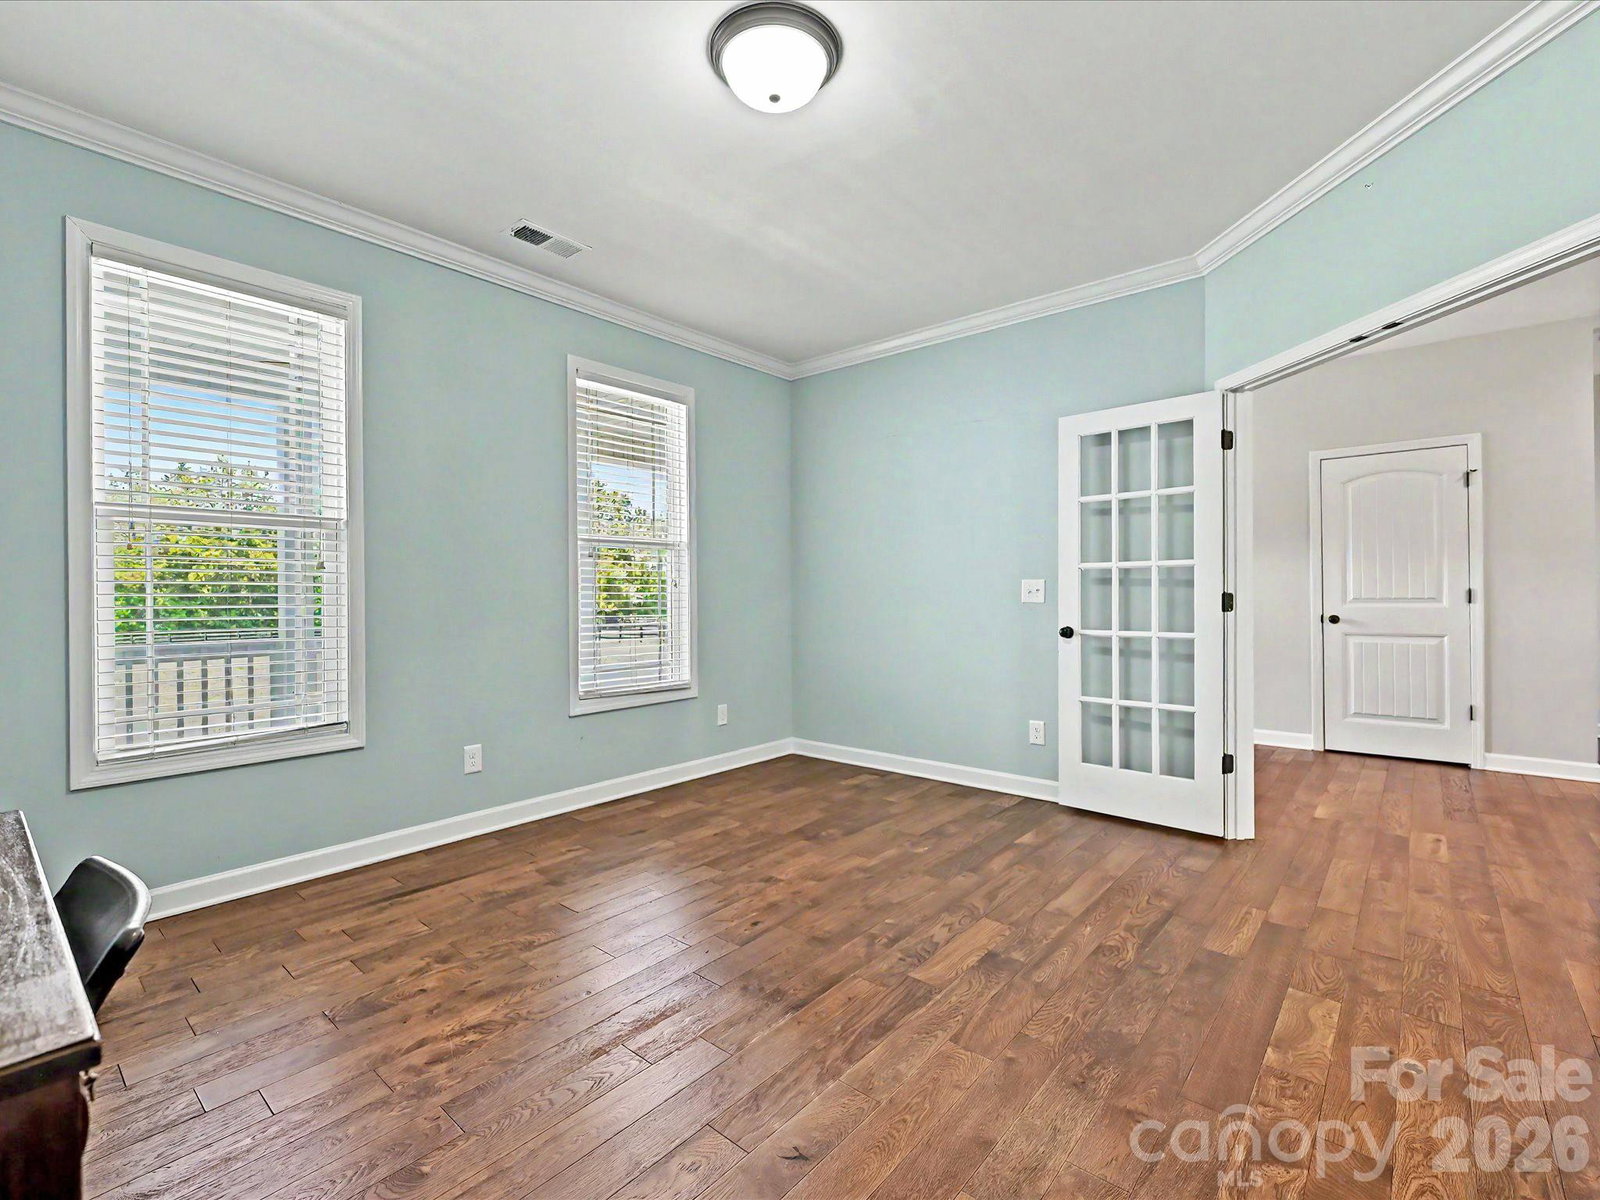
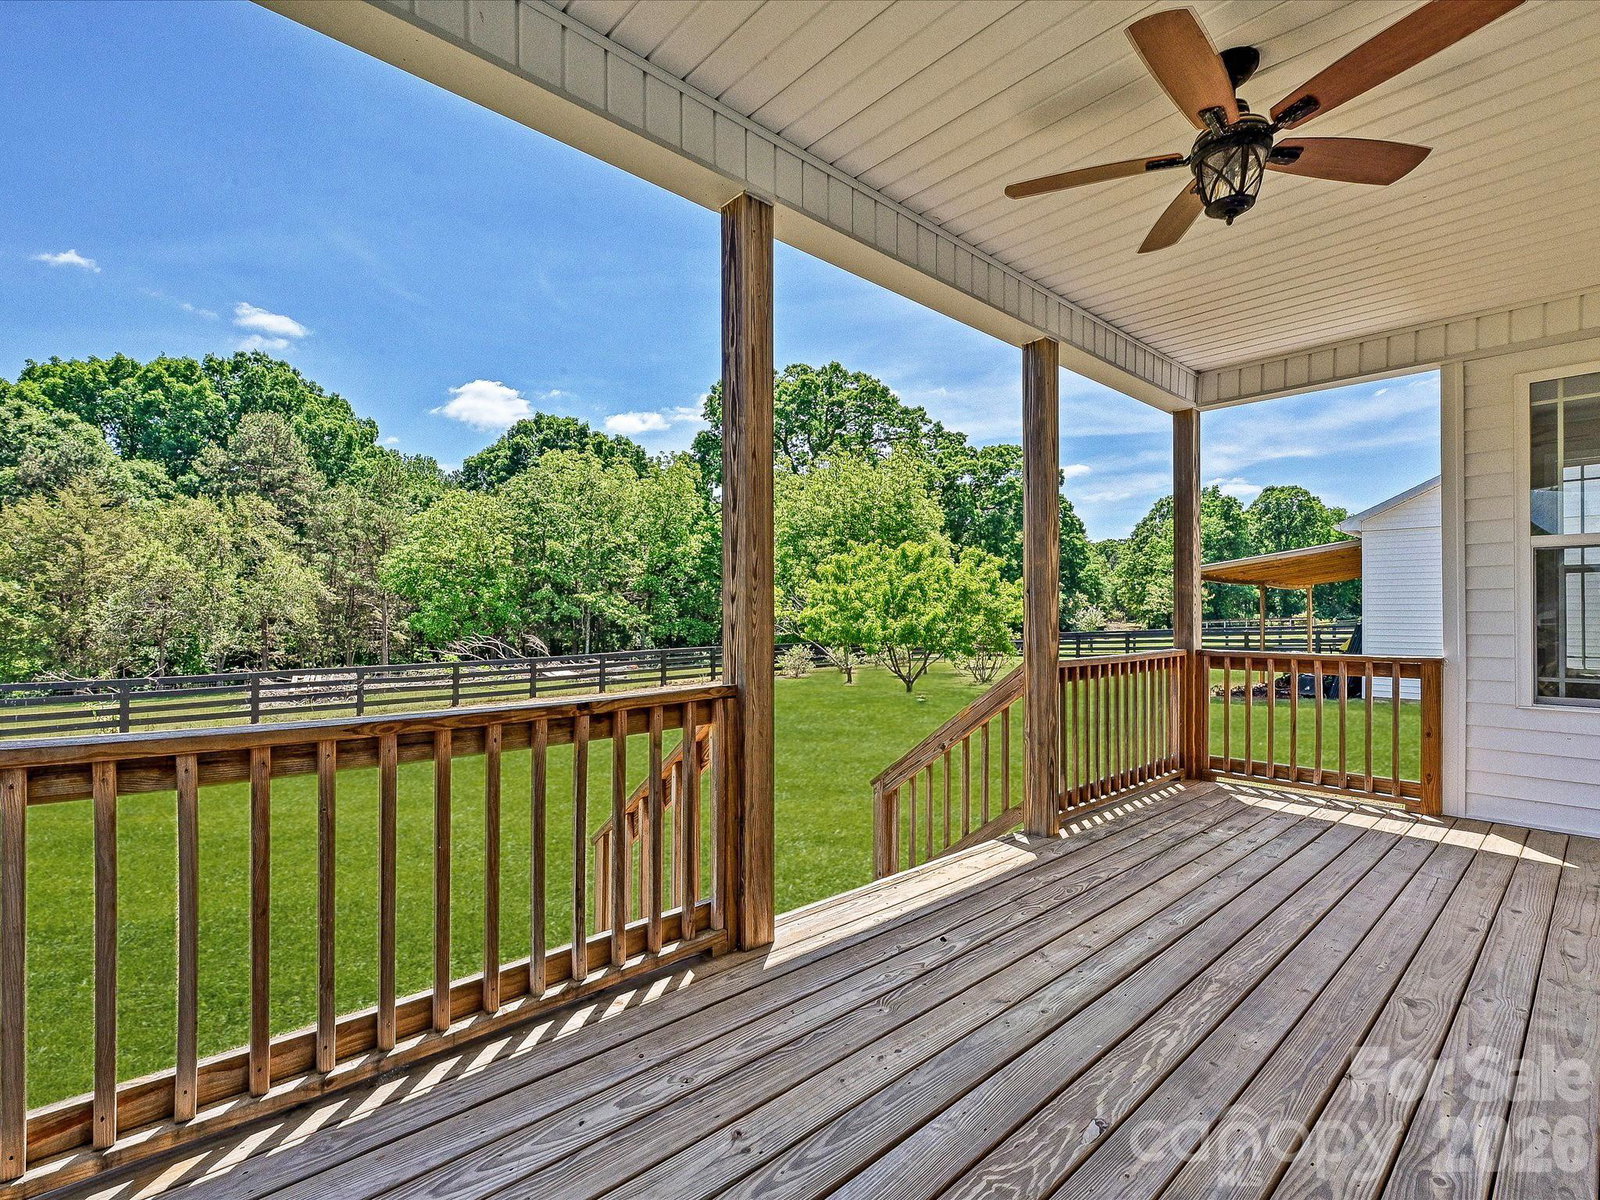
A rare opportunity to own 5 private, fully usable acres with true functionality and efficiency—ideal for buyers seeking space without sacrificing modern convenience. This well-maintained 4-bedroom, 3-bath home, built in 2017, offers a thoughtful blend of open living, modern systems, and flexible outdoor space. A long driveway sets the home back for privacy, opening to expansive, fenced grounds that create a clean, estate-like setting with room to grow, play, or expand. Inside, the open-concept layout features hardwood floors, abundant natural light, and vaulted ceilings across the main living areas. The kitchen is both functional and inviting with granite countertops, a double sink, GE Profile appliances, and a generous breakfast bar that flows seamlessly into the dining and living spaces. The main level includes comfortable living areas and a dedicated laundry room with washer and dryer. Upstairs, a versatile bonus room with full bath and closet serves perfectly as a fourth bedroom, guest suite, or private office. This property stands out with its combination of efficiency and infrastructure, including solar panels for long-term energy savings, fiber optic internet, central vacuum, and an EV charging hookup in the garage—a rare mix for acreage properties. The detached garage/workshop adds valuable flexibility for storage, hobbies, or equipment, while the open land provides space for a future pool, additional structures, or simply enjoying the privacy and scale. Relax on the covered front porch or rear deck overlooking your land—this is country living done right, with the systems and features today’s buyers expect. Spacious 2 1/2 car garage/workshop, equipped with 100 amp electric sub panel. 10,000 Lb automotive lift. Built in 16 foot workbench. 2 fenced in pastures. Fruit orchard with apple, peaches, pears, fig trees and blueberry bushes.
 “The data relating to real estate on this website derive in part from the Internet Data Exchange program. Brokers make an effort to deliver accurate information, but buyers should independently verify any information on which they will rely in a transaction. All properties are subject to prior sale, change or withdrawal. Neither The M Homes Group nor any listing broker shall be responsible for any typographical errors, misinformation, or misprints, and they shall be held totally harmless from any damages arising from reliance upon this data. This data is provided exclusively for consumers’ personal, non-commercial use and may not be used for any purpose other than to identify prospective properties they may be interested in purchasing. © 2026 Carolina Multiple Listing Services, Inc.”

