


+19199079906
The M Homes Group




Listing courtesy of COMPASS. lindsay.redfern@compass.com
Seller Representative COMPASS
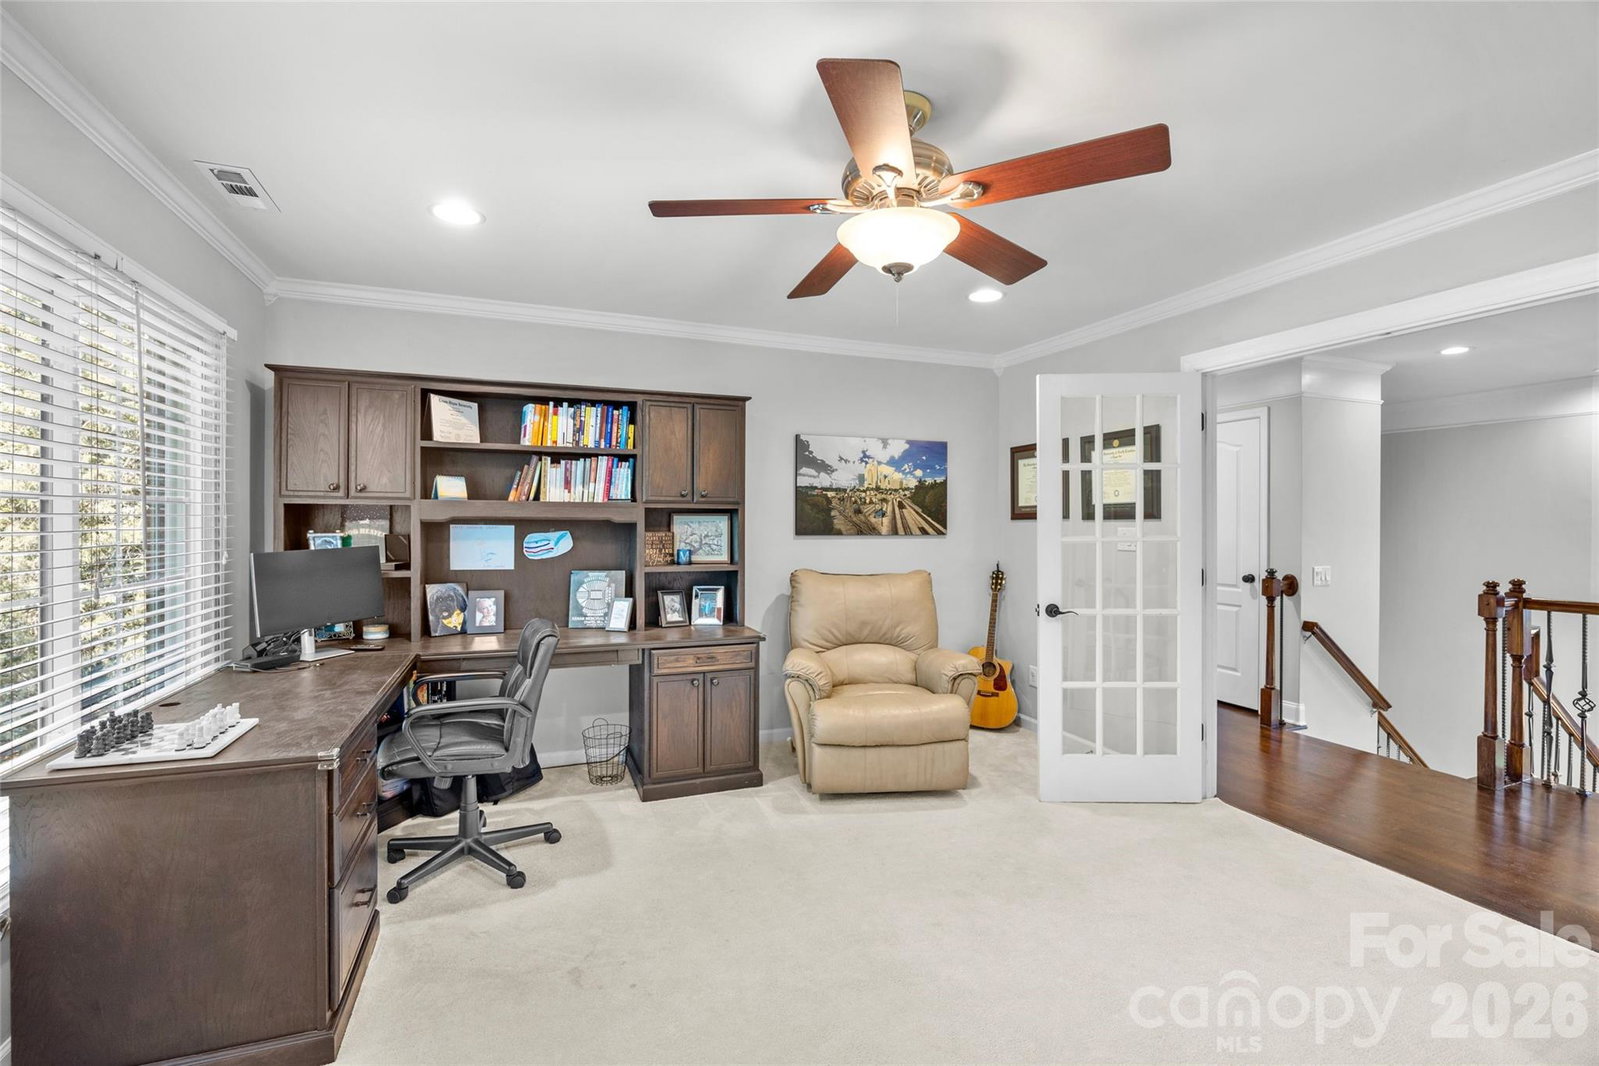
This stunning, all-brick home is perfectly positioned on a 0.625-acre cul-de-sac lot in the sought-after Piper Glen community. Spanning 3,706 square feet, the interior impresses with 10-foot ceilings on the main level, custom millwork, and beautiful hardwood floors. The heart of the home is a sun-drenched kitchen featuring white cabinets, granite countertops, a new gas cooktop, and an eat-in breakfast nook. This space flows seamlessly into a large family room anchored by a gas fireplace and bookcases. The thoughtful floor plan includes a convenient guest bedroom on the main level, while the upstairs primary suite serves as a retreat with an extra-large walk-in closet (with laundry chute) and a newly renovated ensuite bathroom. Upstairs, you will also find three secondary bedrooms—one with an ensuite bathroom and the others feature a jack-and-jill layout. Plus a large versatile bonus room behind French doors. Outdoors is an effortless extension of the home with a large, flat, fenced backyard, and a paver patio and a wood-burning fireplace for year-round entertaining. Recent upgrades include a new roof (2023,) first-floor HVAC systems (2020), a whole-home water filtration system, and a new vapor barrier and dehumidifier in the crawl space. Don’t miss the large storage area in the two-car garage. This home provides easy access to TPC Piper Glen Country Club (with membership) and is minutes from shopping and restaurants in Stonecrest, Blakeney, and the Ballantyne Bowl, as well as the McAlpine Creek Greenway.
 “The data relating to real estate on this website derive in part from the Internet Data Exchange program. Brokers make an effort to deliver accurate information, but buyers should independently verify any information on which they will rely in a transaction. All properties are subject to prior sale, change or withdrawal. Neither The M Homes Group nor any listing broker shall be responsible for any typographical errors, misinformation, or misprints, and they shall be held totally harmless from any damages arising from reliance upon this data. This data is provided exclusively for consumers’ personal, non-commercial use and may not be used for any purpose other than to identify prospective properties they may be interested in purchasing. © 2026 Carolina Multiple Listing Services, Inc.”

/u.realgeeks.media/mhomesgroup/black_logo/logo_black_MHG.PNG)