


+19199079906
The M Homes Group




Listing courtesy of Keller Williams Select. samanthaberg@kw.com
Seller Representative Keller Williams Select
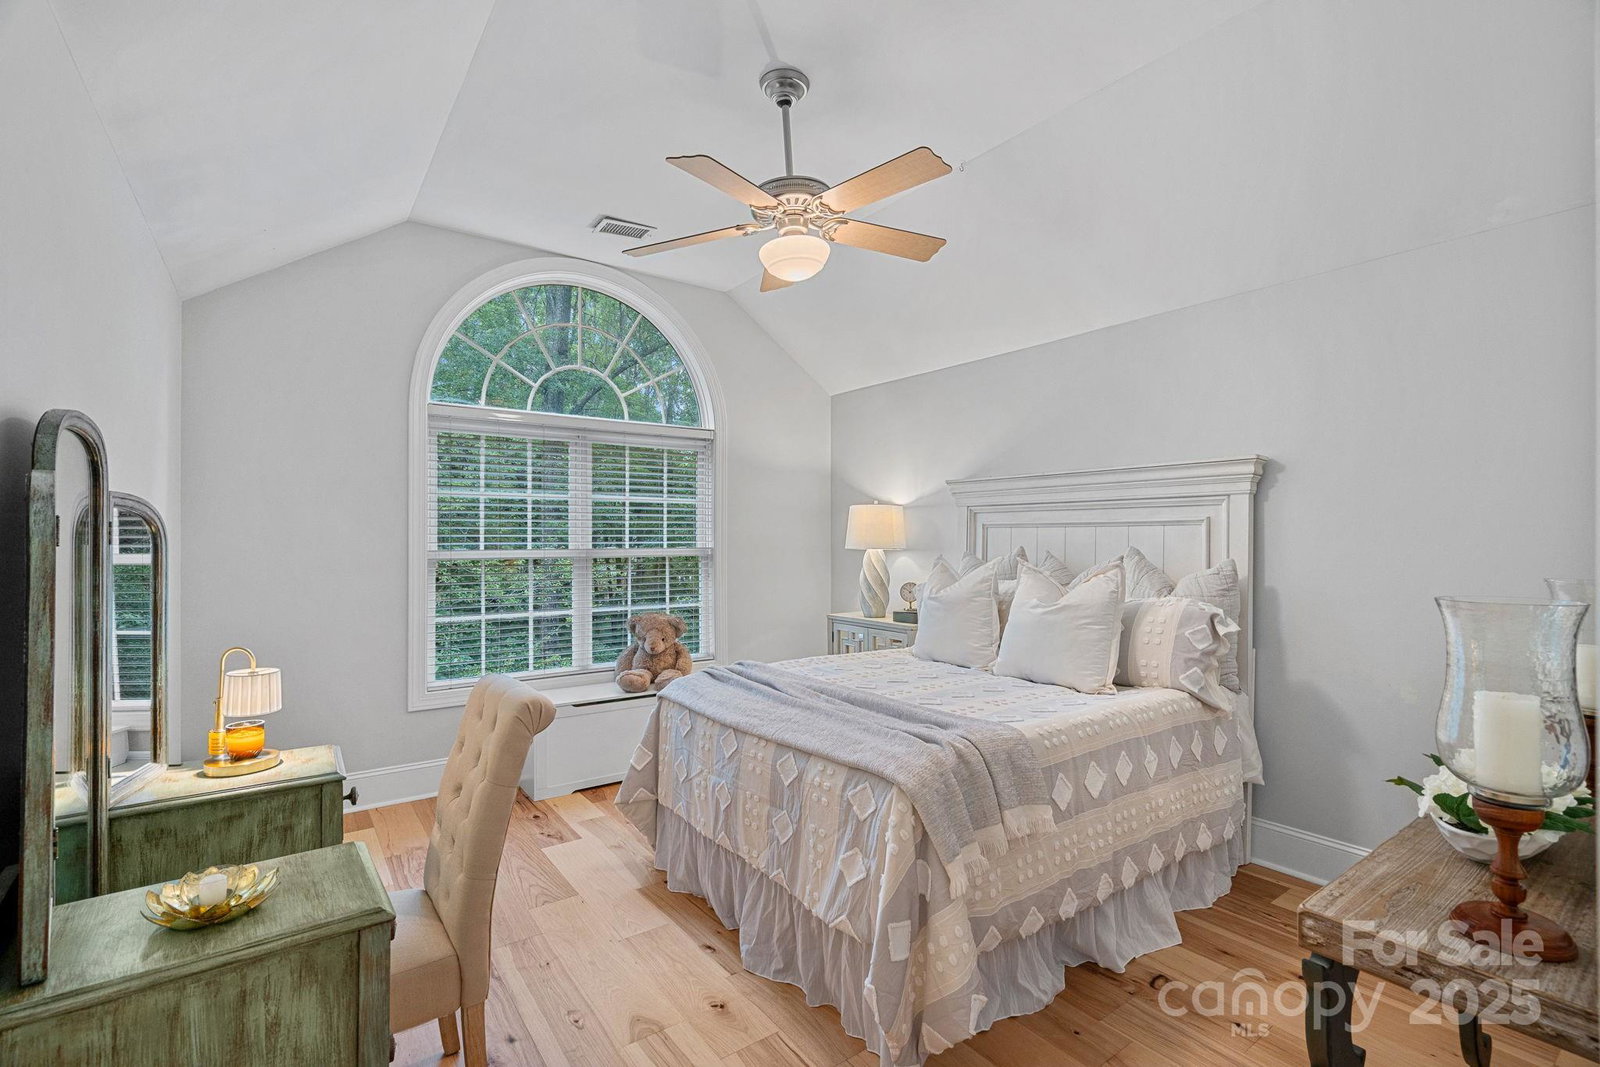
This custom stately home in Weddington Oaks is sure to impress! You are greeted by newly sanded/stained wood floors & stunning two story great room showcasing the homes open floor plan. Vaulted ceilings aplenty, including 3 of the 4 bedrooms & unique midlevel dedicated office. The newly updated kitchen has been tastefully refreshed with quartzite countertops & custom cabinetry. The lovely main floor primary suite has screened porch access shared with the kitchen, leading to a sizable uncovered deck. The spacious bonus room with closet, could be used as a bedroom; there are affixed stairs in the attic contributing to the large amount of storage this home possesses. The enormous unfinished walk out basement has great potential with high ceilings & expansive windows. New roof (2023), 1st Floor HVAC (2022). This charming community is non-HOA & zoned for top rated Antioch/Weddington Schools. Conveniently located to nearby schools, shops & restaurants. Come see this beauty before it’s gone!
 “The data relating to real estate on this website derive in part from the Internet Data Exchange program. Brokers make an effort to deliver accurate information, but buyers should independently verify any information on which they will rely in a transaction. All properties are subject to prior sale, change or withdrawal. Neither The M Homes Group nor any listing broker shall be responsible for any typographical errors, misinformation, or misprints, and they shall be held totally harmless from any damages arising from reliance upon this data. This data is provided exclusively for consumers’ personal, non-commercial use and may not be used for any purpose other than to identify prospective properties they may be interested in purchasing. © 2026 Carolina Multiple Listing Services, Inc.”

/u.realgeeks.media/mhomesgroup/black_logo/logo_black_MHG.PNG)