


+19199079906
The M Homes Group






Listing courtesy of Click Your Heels LLC. 704-707-5464
Seller Representative Click Your Heels LLC
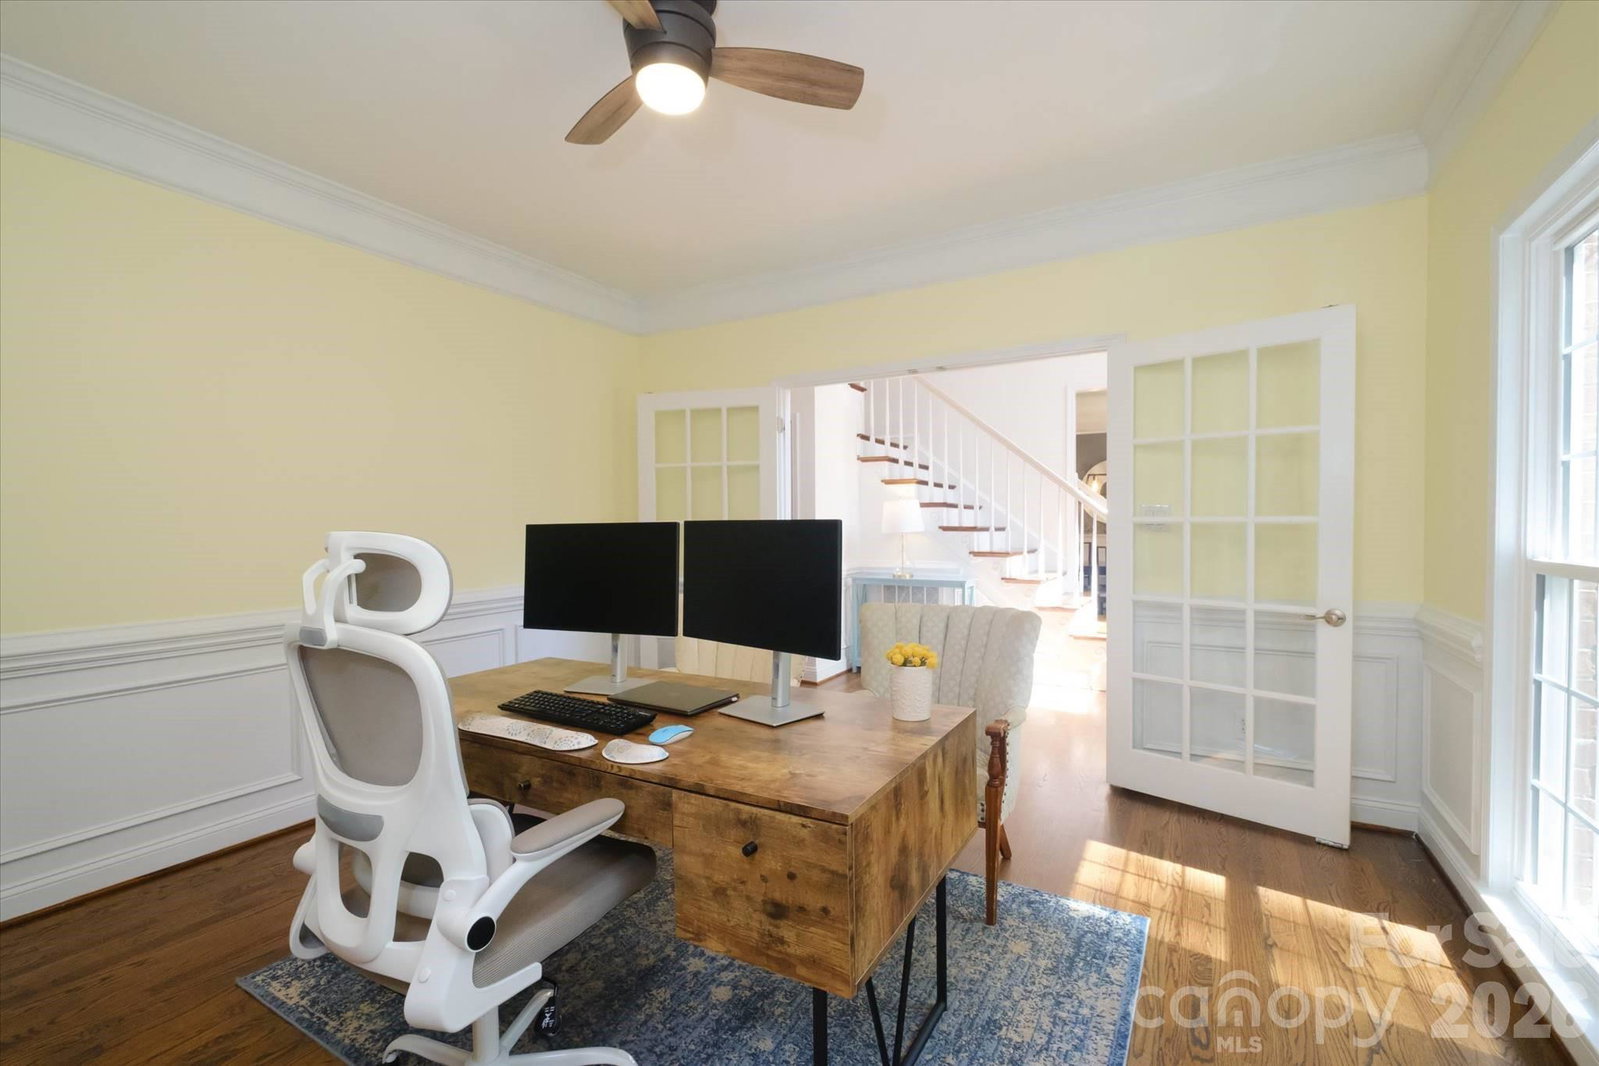
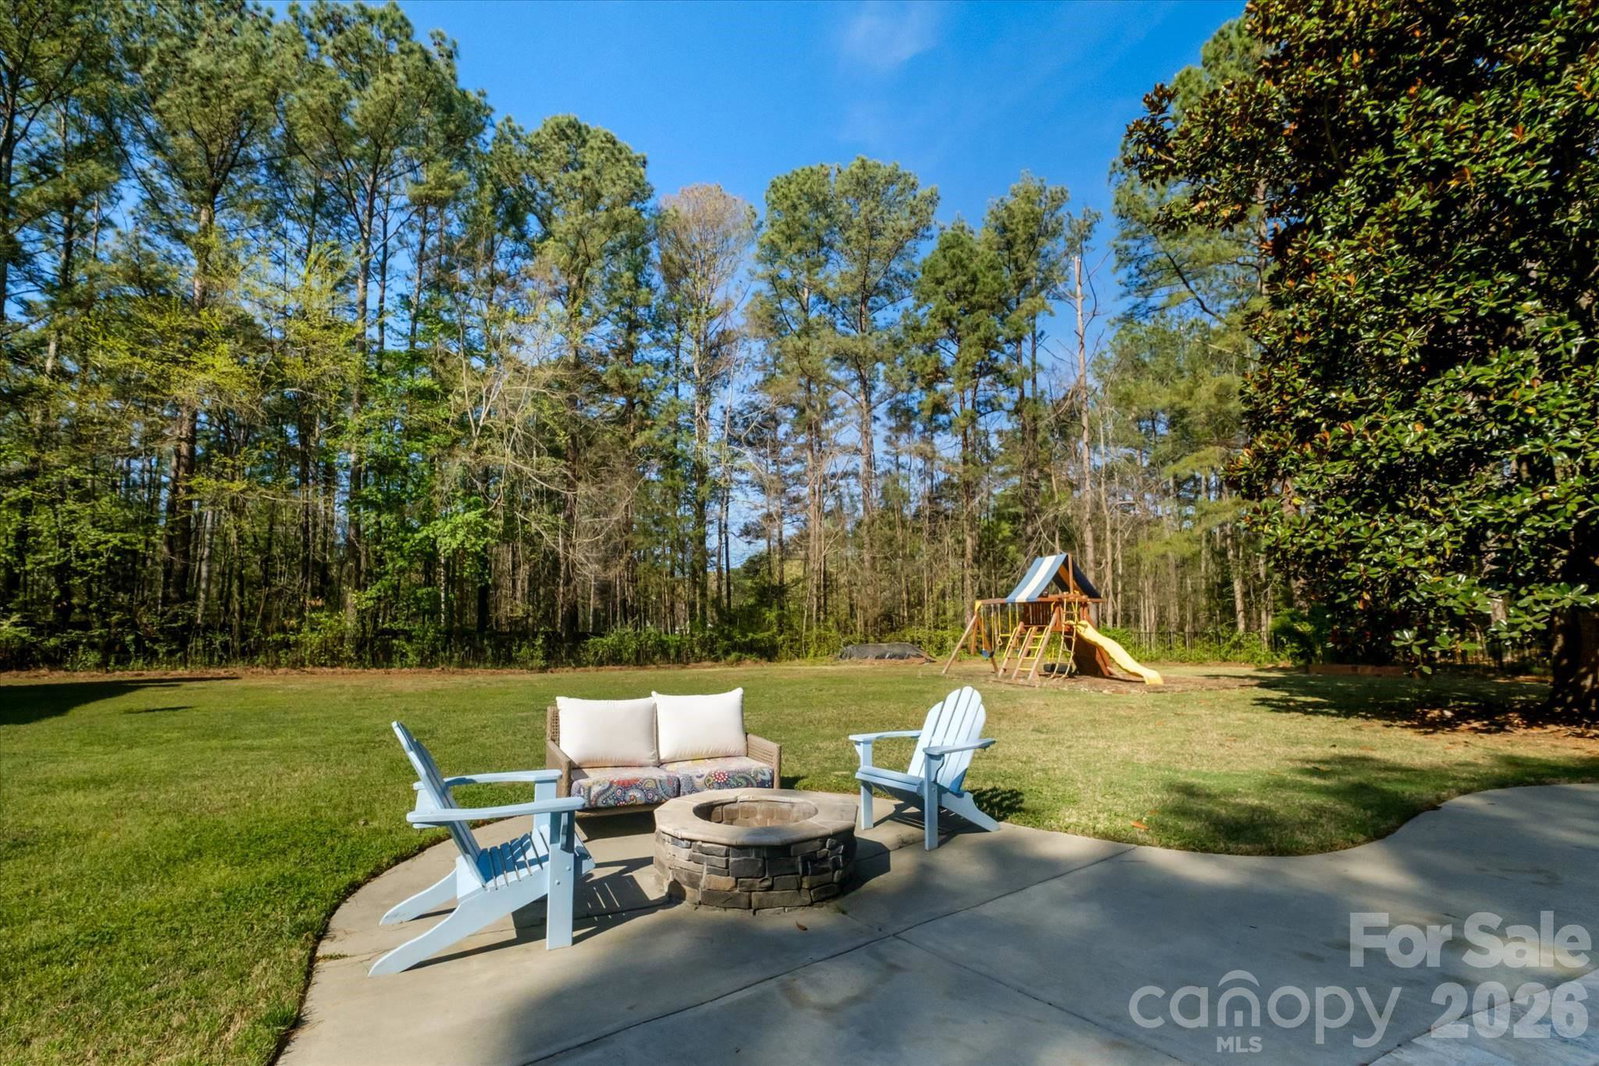
Rare opportunity to own this beautiful full brick 4-bedroom, 2.5-bath home on 1.14 private acres with no HOA. The property also includes a separate second 2-car brick garage, ideal for a workshop, boat storage, home gym, or additional office space, plus extra storage above. This pristine home offers hardwood flooring throughout most of the main level, privacy, and a welcoming open floor plan. A dramatic two-story foyer features a new top-of-the-line front door and newly refinished hardwood floors. The main level includes a private office with French doors, a formal dining room with heavy moldings, elegant chandelier and a spacious family room with fireplace that opens to the kitchen and overlooks the large backyard. The updated kitchen is well equipped with stainless steel appliances, granite countertops, tile backsplash, center island with storage, walk-in pantry, raised service bar, planning desk, and a bright bay-window breakfast nook. Upstairs, dual staircases lead to a generous bonus room with new built-in storage cabinets. The luxurious primary suite features a tray ceiling, custom closet, and a fully remodeled marble bath with marble flooring, marble shower walls, and marble tub surround. A secondary bathroom has also been updated with marble countertops, dual sinks, tile flooring, and an oversized custom shower with bench and niches. Additional highlights include custom plantation shutters and ceiling fans in all bedrooms, the bonus room, and great room. This exceptional home combines privacy, luxurious finishes, and flexible space on a spacious homesite convenient to shopping, dining, and everyday amenities.
 “The data relating to real estate on this website derive in part from the Internet Data Exchange program. Brokers make an effort to deliver accurate information, but buyers should independently verify any information on which they will rely in a transaction. All properties are subject to prior sale, change or withdrawal. Neither The M Homes Group nor any listing broker shall be responsible for any typographical errors, misinformation, or misprints, and they shall be held totally harmless from any damages arising from reliance upon this data. This data is provided exclusively for consumers’ personal, non-commercial use and may not be used for any purpose other than to identify prospective properties they may be interested in purchasing. © 2026 Carolina Multiple Listing Services, Inc.”

/u.realgeeks.media/mhomesgroup/black_logo/logo_black_MHG.PNG)