




Listing courtesy of Premier Sotheby’s International Realty. 828-768-4686
Seller Representative Premier Sotheby’s International Realty
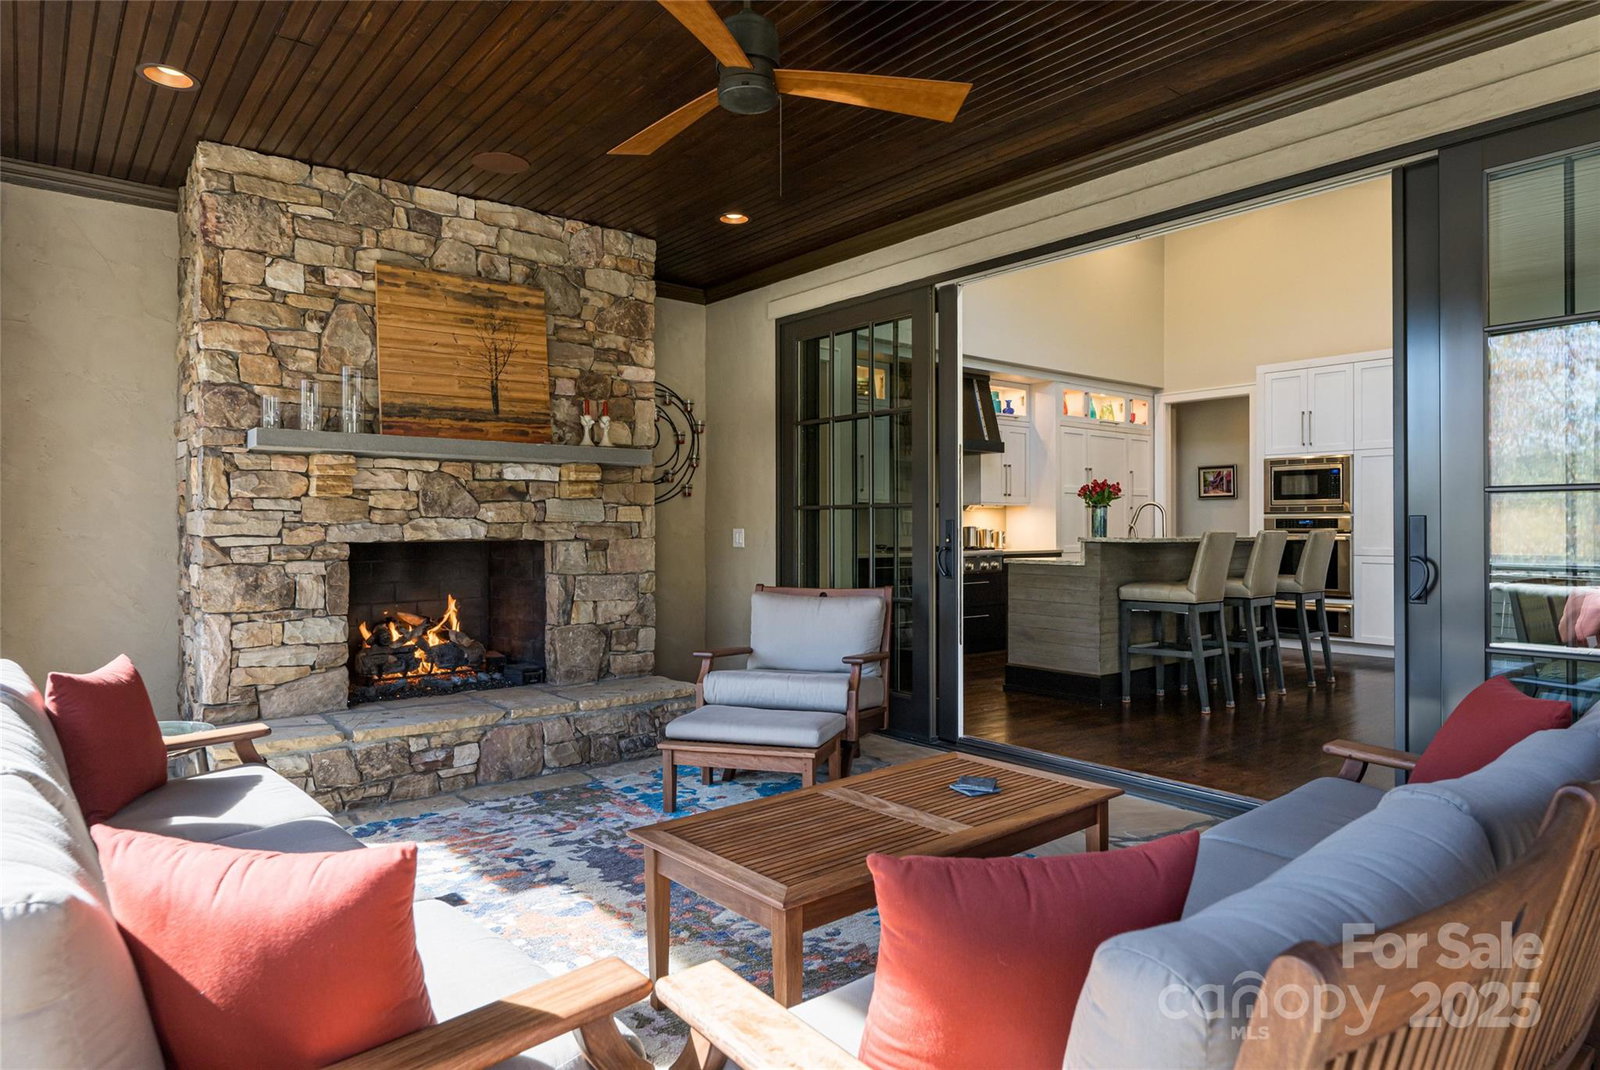
A striking architectural gem within Asheville’s coveted Ramble Biltmore Forest has officially entered at 10 Fairsted Drive,Designed by acclaimed architect Christopher Phelps, celebrated for crafting some of the Carolinas’ most notable luxury homes, the custom storybook residence was featured in Carolina Home + Garden for its fairytale charm and contemporary flair, seamlessly blending Old European Revival architecture with modern restraint to capture the essence of elevated mountain living. Set amid professionally landscaped grounds, the porte-cochère and medallion-accented motor court, framed by native stone and stucco, create an exterior both grounded and poetic. Three stately chimneys and expansive terraces rise in harmony with the surrounding landscape. Inside, 4,600 square feet of refined living space is defined by clean architectural lines, 22-foot vaulted ceilings with exposed beams and custom-stained white oak floors. The chef’s kitchen designed to pair commercial-grade appliances with custom cabinetry and Caesarstone surfaces, while artisan metalwork by Asheville artist Warren Perdue lends sculptural elegance to the formal dining room. A private 1,100-square-foot guest suite on the lower level extends the home’s versatility with a full kitchen, dining area and home theater. Smart-home features, including two Tesla EV chargers and an integrated security system, enhance comfort and convenience throughout. Crafted to complement its natural surroundings, the home’s outdoor spaces capture the quiet elegance of The Ramble at Biltmore Forest, featuring a screened pavilion, a stone fireplace, flagstone terraces and an expansive 25-person alfresco dining area. A lower paver terrace with a sculptural gas fire bowl and boulder seating creates an intimate setting amid the privacy of the wooded landscape, all overlooking the tranquil beauty of Longmeadow Park. A one-of-a-kind estate. *This home includes a 2nd Ramble lot purchased to secure their privacy - Green space, then added a side lot split with the neighbor, as shown on the ATTACHED PLAT. Ramble Lifestyle LINKS can be found on the Feature Sheet to expedite the information you can share with your amazing buyers/clients. Call me for your private showing -
 “The data relating to real estate on this website derive in part from the Internet Data Exchange program. Brokers make an effort to deliver accurate information, but buyers should independently verify any information on which they will rely in a transaction. All properties are subject to prior sale, change or withdrawal. Neither The M Homes Group nor any listing broker shall be responsible for any typographical errors, misinformation, or misprints, and they shall be held totally harmless from any damages arising from reliance upon this data. This data is provided exclusively for consumers’ personal, non-commercial use and may not be used for any purpose other than to identify prospective properties they may be interested in purchasing. © 2026 Carolina Multiple Listing Services, Inc.”

/u.realgeeks.media/mhomesgroup/black_logo/logo_black_MHG.PNG)