


+19199079906
The M Homes Group




Listing courtesy of TLS Realty LLC. kwilson@tlsrealtyllc.com
Seller Representative TLS Realty LLC
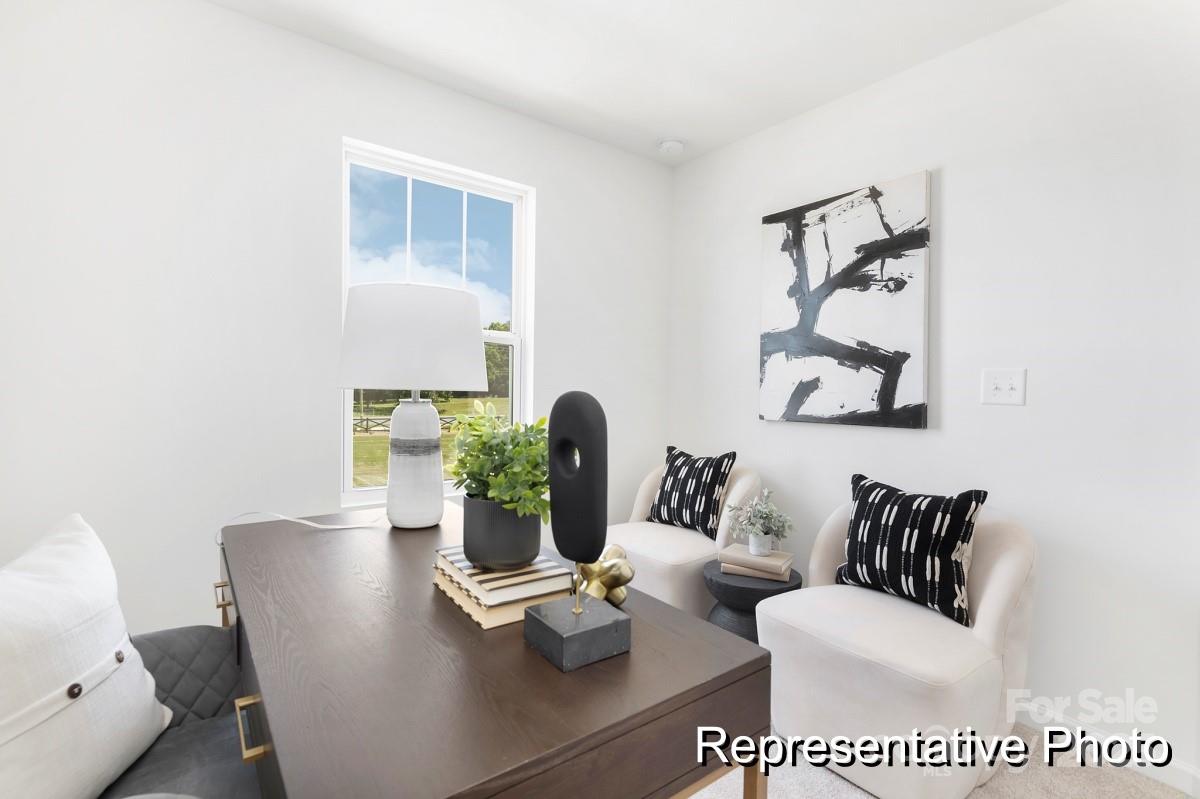
The Longfield plan offers 3 bedrooms and 2.5 bathrooms, combining style and convenience for an easy-going lifestyle. Enjoy the benefits of landscaping services included, so you can spend more time doing what you love and less time on maintenance. This beautifully designed townhome features an open main floor layout with a well-appointed kitchen, dining area, and inviting great room. The kitchen is a standout with quartz countertops, sleek stainless steel appliances, and stylish painted cabinetry that add a modern touch to your cooking space. Located in the desirable Village at Reedy Creek , you'll enjoy the convenience of being just moments from local restaurants, parks, and more—making it easy to get out and explore. Whether you’re looking for a relaxing night at home or an exciting day out, this location has it all. Make the Longfield your new home today and experience the perfect balance of comfort, style, and convenience!
 “The data relating to real estate on this website derive in part from the Internet Data Exchange program. Brokers make an effort to deliver accurate information, but buyers should independently verify any information on which they will rely in a transaction. All properties are subject to prior sale, change or withdrawal. Neither The M Homes Group nor any listing broker shall be responsible for any typographical errors, misinformation, or misprints, and they shall be held totally harmless from any damages arising from reliance upon this data. This data is provided exclusively for consumers’ personal, non-commercial use and may not be used for any purpose other than to identify prospective properties they may be interested in purchasing. © 2026 Carolina Multiple Listing Services, Inc.”

/u.realgeeks.media/mhomesgroup/black_logo/logo_black_MHG.PNG)