


+19199079906
The M Homes Group




Listing courtesy of Southern Homes of the Carolinas, Inc. weopenmoredoors@gmail.com
Seller Representative Southern Homes of the Carolinas, Inc
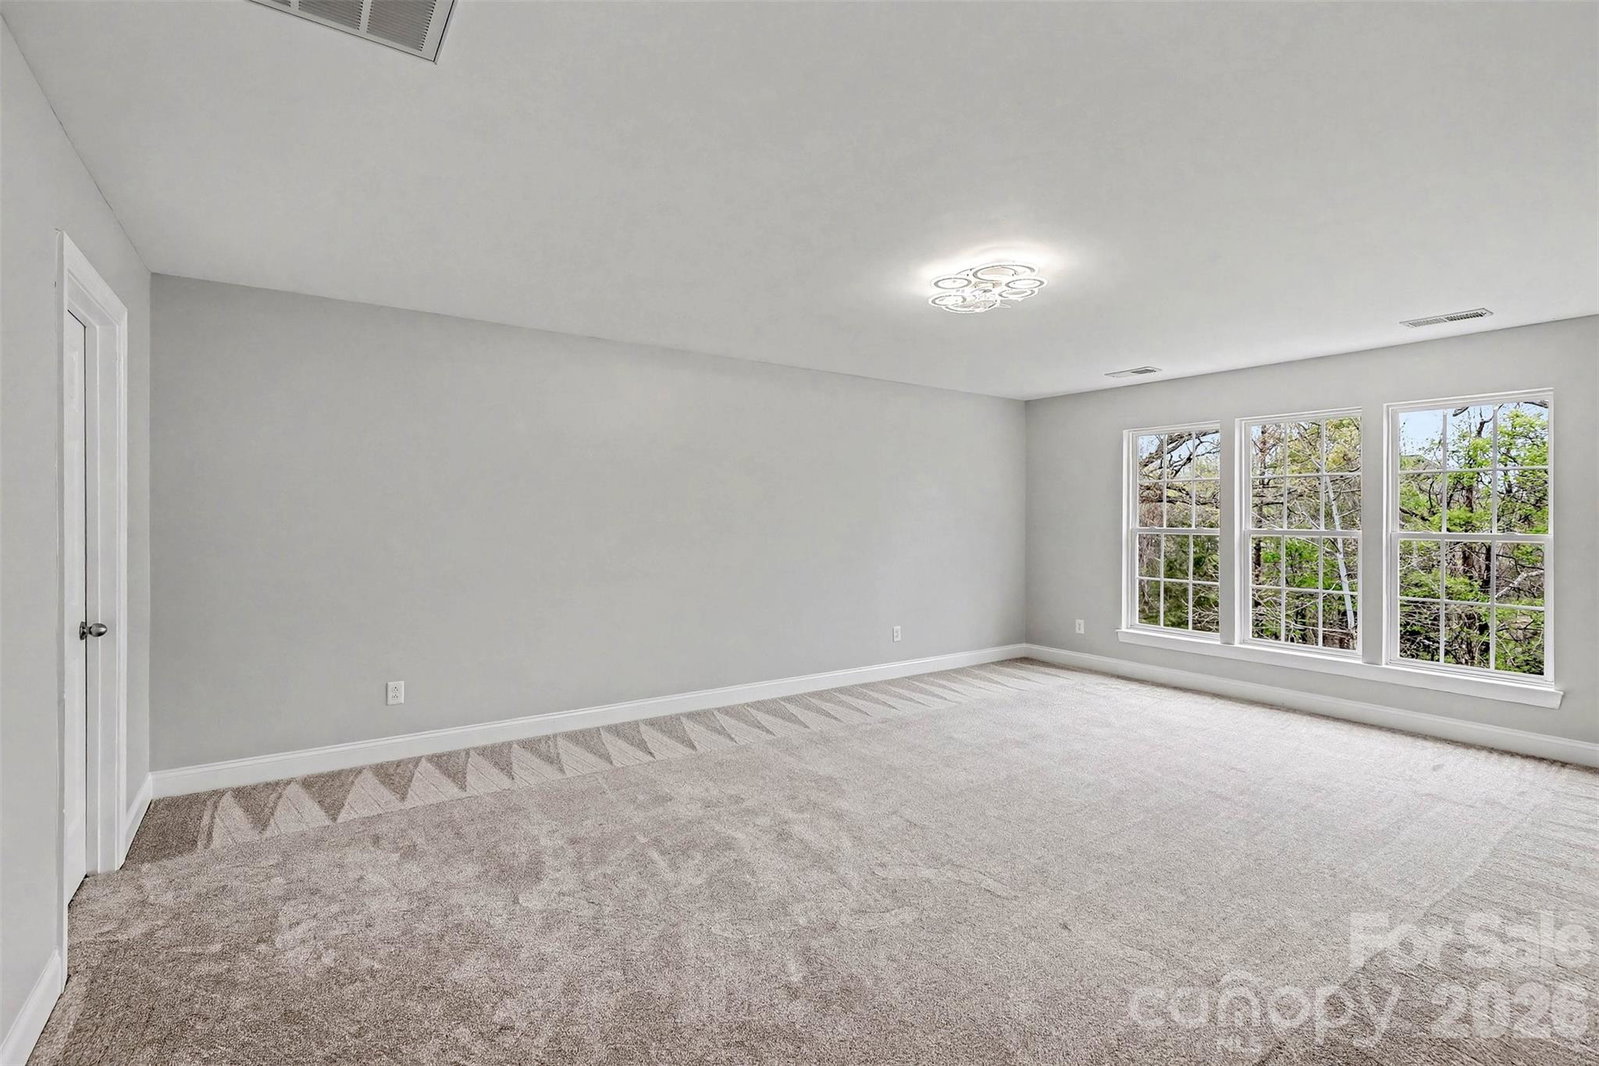
Welcome to Christenbury Walk, where luxury meets location. This upscale townhome has been beautifully updated and offers the perfect blend of elegance and comfort. Step inside to discover fresh paint, brand-new carpeting on the main and second level, gleaming NEW Quartz countertops in kitchen and butlers pantry, stylish tile, a modern backsplash, and crisp white cabinetry. The gourmet kitchen is complete with a Butler’s pantry, providing both functionality and charm. The stunning two-story great room features a dramatic stacked stone fireplace, creating a warm and inviting focal point. The primary suite is conveniently located on the main floor and includes a spacious walk-in closet with custom built-ins, along with a luxurious en-suite bathroom designed for relaxation. Upstairs, you’ll find a versatile loft space and generously sized bedrooms, perfect for family or guests. The finished basement offers incredible flexibility, ideal as a second living area with a kitchenette, large bedroom, and an additional flex room to suit your needs. Enjoy resort-style living with access to the community’s multimillion-dollar amenities, including a clubhouse with billiards and card rooms, a fitness center, covered patios, an outdoor kitchen, and a stunning pool. Located just minutes from shopping, top-rated Cox Mill schools, and convenient commuter access to I-85 and I-485, this home truly has it all.
 “The data relating to real estate on this website derive in part from the Internet Data Exchange program. Brokers make an effort to deliver accurate information, but buyers should independently verify any information on which they will rely in a transaction. All properties are subject to prior sale, change or withdrawal. Neither The M Homes Group nor any listing broker shall be responsible for any typographical errors, misinformation, or misprints, and they shall be held totally harmless from any damages arising from reliance upon this data. This data is provided exclusively for consumers’ personal, non-commercial use and may not be used for any purpose other than to identify prospective properties they may be interested in purchasing. © 2026 Carolina Multiple Listing Services, Inc.”

