


+19199079906
The M Homes Group




Listing courtesy of RE/MAX Select. prestonrichardson@remax.net
Seller Representative RE/MAX Select
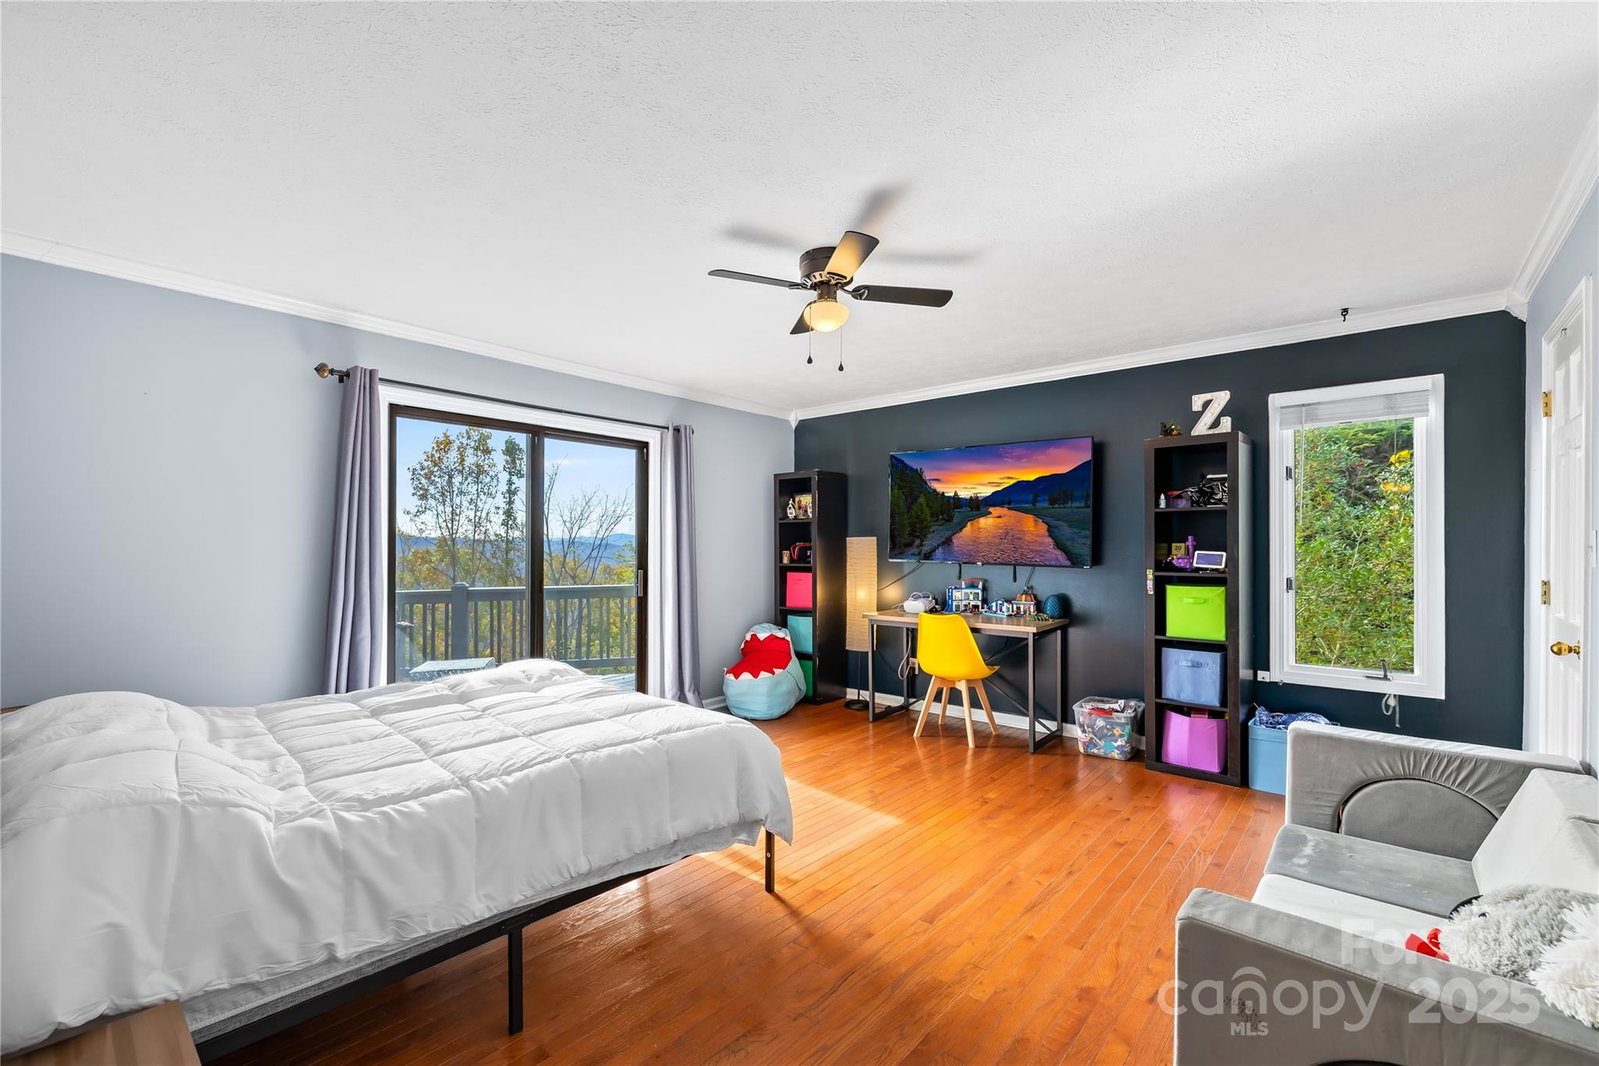
Peaceful Mountain Retreat with Income Potential in Laurel Park, NC. Welcome to your serene mountain escape in Laurel Park NC. Just a short walk to Jump Off Rock, a short drive to Downtown Hendersonville, and Downtown Asheville, the location is absolutely perfect. This beautifully maintained three-bedroom, three-bathroom home offers over 2,600 square feet of comfortable living space designed for both relaxation and versatility. Step inside to a warm, inviting atmosphere highlighted by a gorgeous stone fireplace, creating the perfect gathering space for cozy mountain evenings. The open-concept living and dining area flows seamlessly onto both a screened in porch and open deck, where you can soak in year-round mountain views and enjoy visits from local wildlife in your own peaceful retreat. All bedrooms offer a spacious walk-in closet and a private en suite bathroom, providing a true sense of comfort and privacy. A two and a half-car garage adds convenience and storage, while the multi-generational living apartment provides flexible space for guests, family, or proven rental income potential. Surrounded by nature yet close to all the amenities of Hendersonville and Asheville, this home perfectly balances tranquility and accessibility. Perfect for dogs, the backyard is completely fenced. Whether you’re seeking a full-time residence, a vacation getaway, or an income-producing investment, this Laurel Park gem delivers it all.
 “The data relating to real estate on this website derive in part from the Internet Data Exchange program. Brokers make an effort to deliver accurate information, but buyers should independently verify any information on which they will rely in a transaction. All properties are subject to prior sale, change or withdrawal. Neither The M Homes Group nor any listing broker shall be responsible for any typographical errors, misinformation, or misprints, and they shall be held totally harmless from any damages arising from reliance upon this data. This data is provided exclusively for consumers’ personal, non-commercial use and may not be used for any purpose other than to identify prospective properties they may be interested in purchasing. © 2026 Carolina Multiple Listing Services, Inc.”

/u.realgeeks.media/mhomesgroup/black_logo/logo_black_MHG.PNG)