


+19199079906
The M Homes Group




Listing courtesy of Mooresville Realty LLC. jasonandapril@mooresvillerealty.com
Seller Representative Mooresville Realty LLC
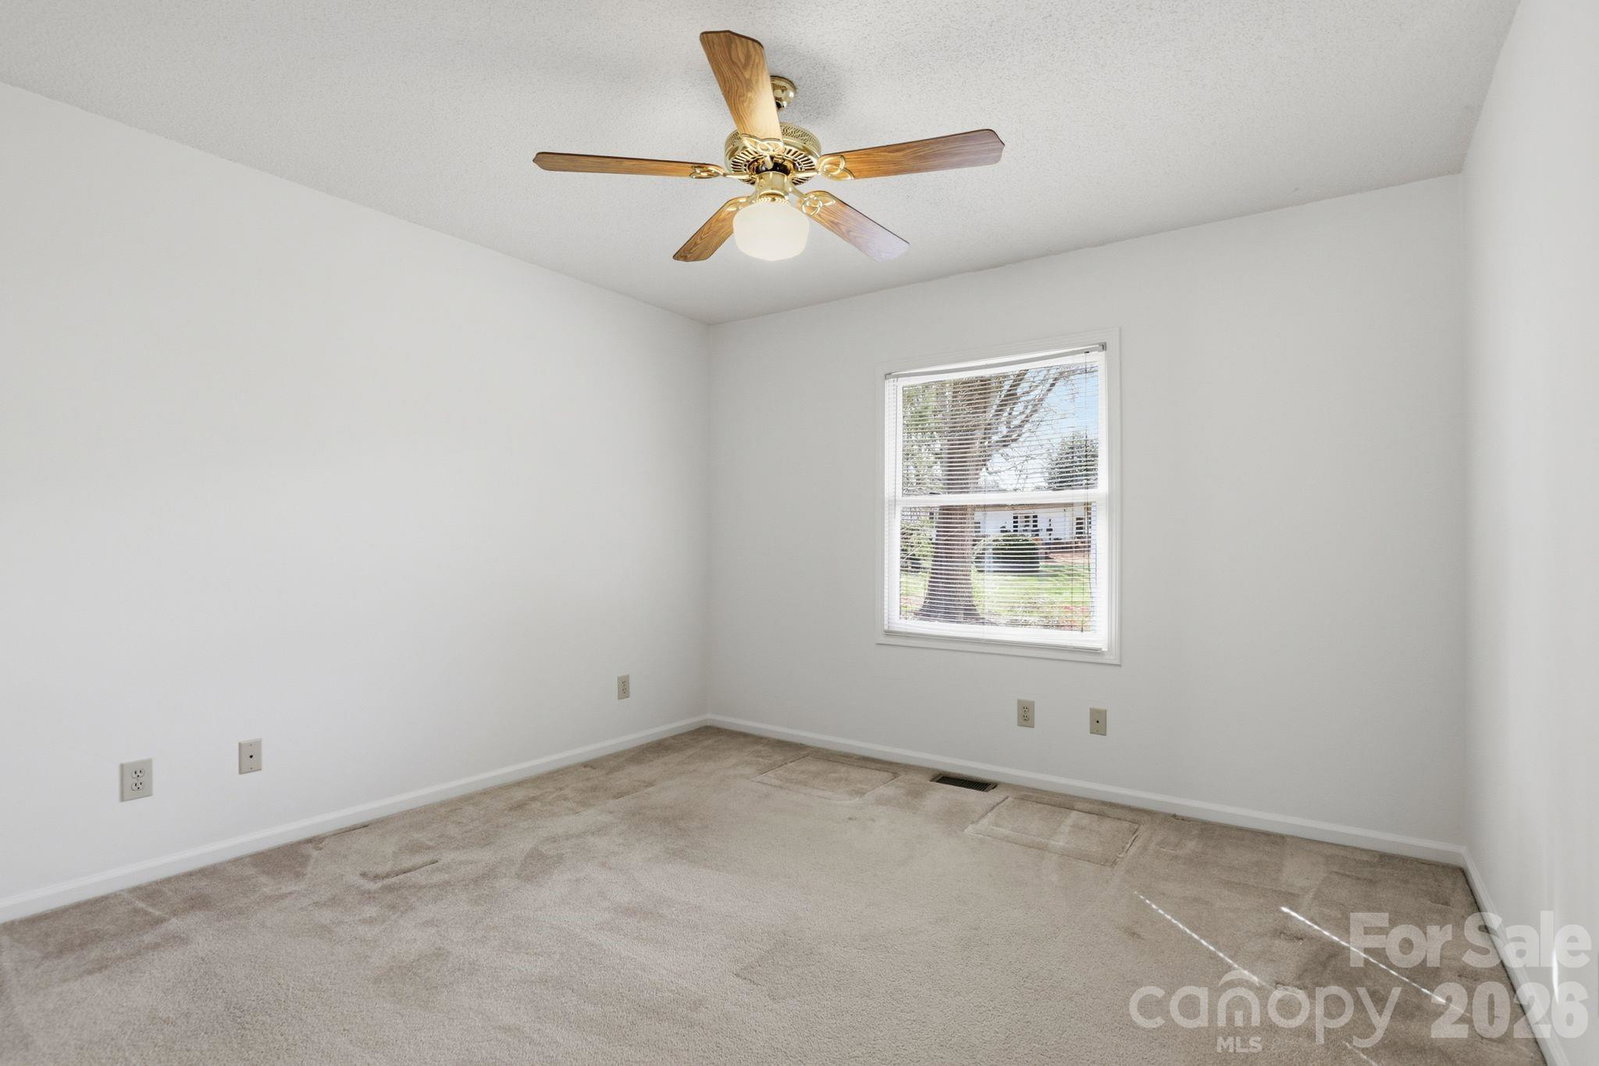
Welcome home to this beautifully maintained full brick ranch, where comfort, charm, and everyday ease come together in all the right ways. Tucked into an established neighborhood with a convenient location, this home invites you to slow down and settle in. From the moment you step inside, you’ll notice the fresh interior paint and warm, welcoming feel. The living room is the heart of the home, featuring cozy gas logs—perfect for quiet evenings, morning coffee, or gathering with loved ones. The kitchen is designed for both function and connection, offering abundant cabinet space and a large island that naturally becomes the centerpiece for cooking, entertaining, and everyday life. Just off the attached 2-car garage, a mudroom/drop zone keeps everything organized and within reach. The split bedroom floorplan provides privacy and comfort, with a spacious primary suite that includes a walk-in closet and a peaceful place to unwind. Step outside and enjoy the care and pride poured into the meticulously maintained landscaping and blooming flower beds. The backyard offers a deck with ramp access, a storage shed for added convenience, and space to relax, garden, or create your own outdoor retreat. Lovingly maintained and full of warmth, this home is ready for its next chapter—just waiting for you to make it your own.
 “The data relating to real estate on this website derive in part from the Internet Data Exchange program. Brokers make an effort to deliver accurate information, but buyers should independently verify any information on which they will rely in a transaction. All properties are subject to prior sale, change or withdrawal. Neither The M Homes Group nor any listing broker shall be responsible for any typographical errors, misinformation, or misprints, and they shall be held totally harmless from any damages arising from reliance upon this data. This data is provided exclusively for consumers’ personal, non-commercial use and may not be used for any purpose other than to identify prospective properties they may be interested in purchasing. © 2026 Carolina Multiple Listing Services, Inc.”

/u.realgeeks.media/mhomesgroup/black_logo/logo_black_MHG.PNG)