




Listing courtesy of Dogwood Real Estate Services. support@DogwoodRealEstateServices.com
Seller Representative Dogwood Real Estate Services
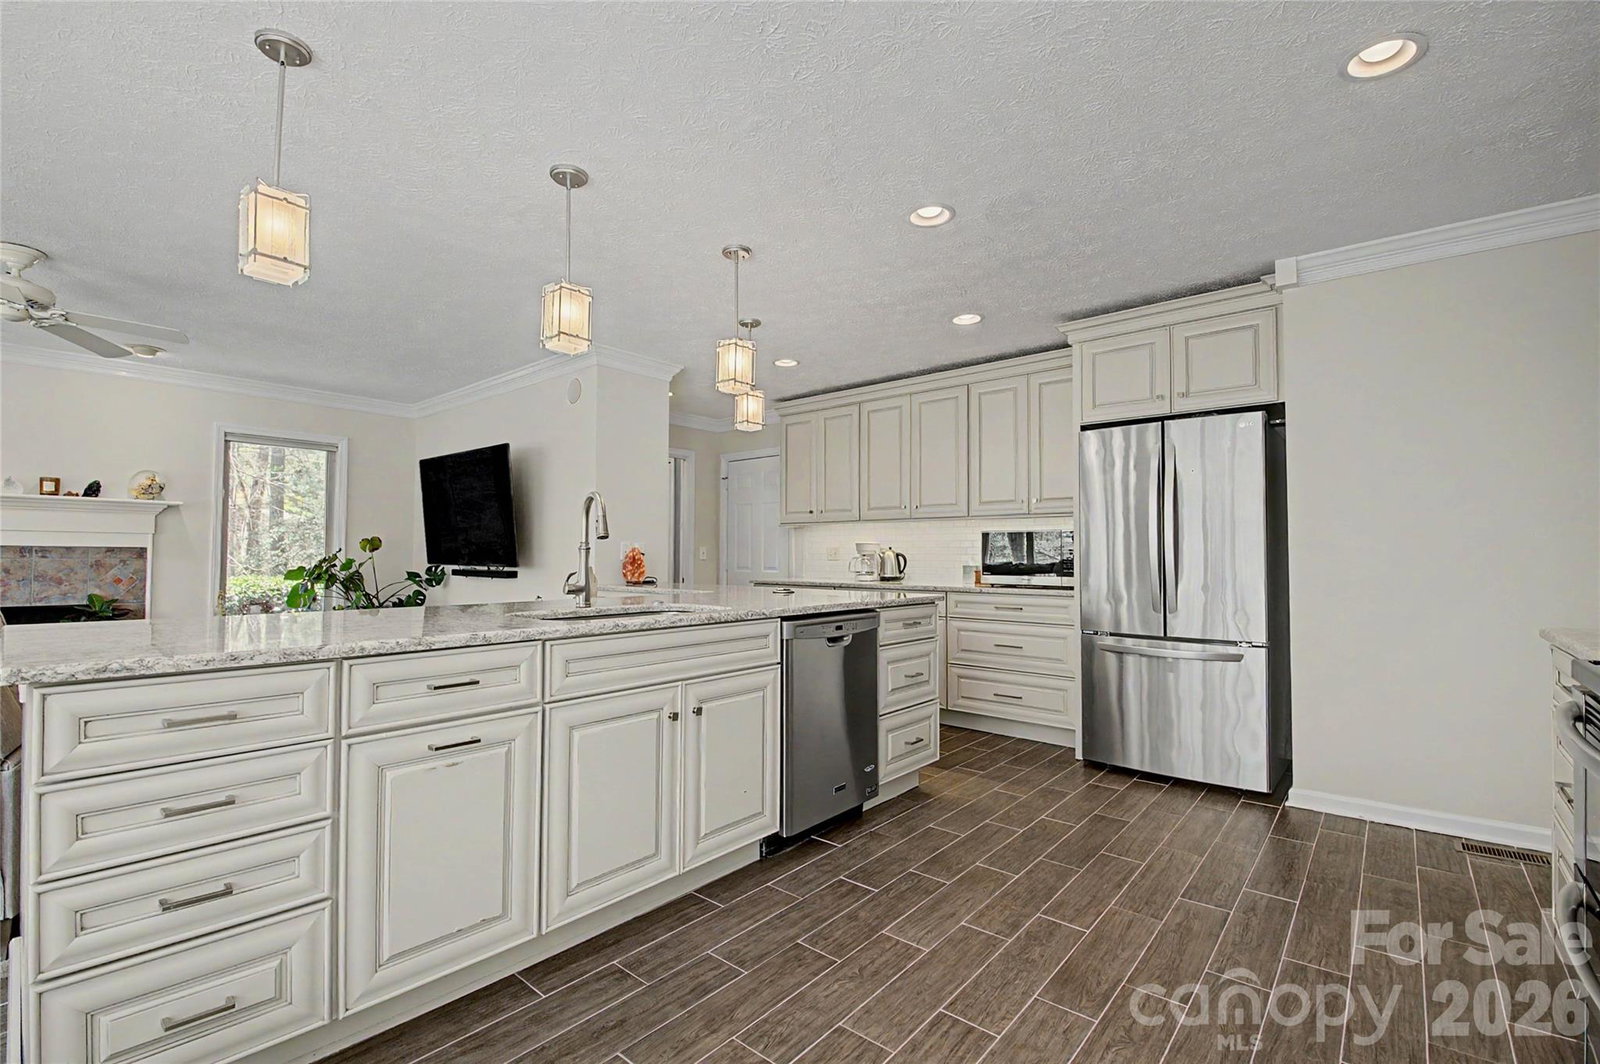
Peace and tranquility await you at this private, hidden gem in the sought-after Tall Pines. Enter the property to a cul-de-sac for a property surrounded by trees. Relax on an expansive deck for coffee & watch the abundance of birds and wildlife—fabulous modern kitchen w/stainless steel appliances & beautiful granite countertops, overlooking a cozy family room with a gas fireplace. Living room features cathedral ceilings & a wall of windows, offering a light and bright space. The expansive primary bedroom offers two large walk-in closets, large windows for a treehouse feel, and a large en-suite bathroom complete with a garden tub, a separate shower, and dual vanities. One floor living at its best… this three-bedroom, two-bath home is filled with light and plenty of storage. This home has been meticulously maintained by both the current and the previous owners. Updates: Roof is only 6 years old. HVAC: 4 years; septic pump and lines replaced: 4 years; entire interior painted: 3 years. Fridge 4 years, new carpet in the primary bedroom, and much more. Check attachments for the complete list
 “The data relating to real estate on this website derive in part from the Internet Data Exchange program. Brokers make an effort to deliver accurate information, but buyers should independently verify any information on which they will rely in a transaction. All properties are subject to prior sale, change or withdrawal. Neither The M Homes Group nor any listing broker shall be responsible for any typographical errors, misinformation, or misprints, and they shall be held totally harmless from any damages arising from reliance upon this data. This data is provided exclusively for consumers’ personal, non-commercial use and may not be used for any purpose other than to identify prospective properties they may be interested in purchasing. © 2026 Carolina Multiple Listing Services, Inc.”

/u.realgeeks.media/mhomesgroup/black_logo/logo_black_MHG.PNG)