

Listing courtesy of Broker WNC Inc. brokerwnc@gmail.com
Seller Representative Broker WNC Inc
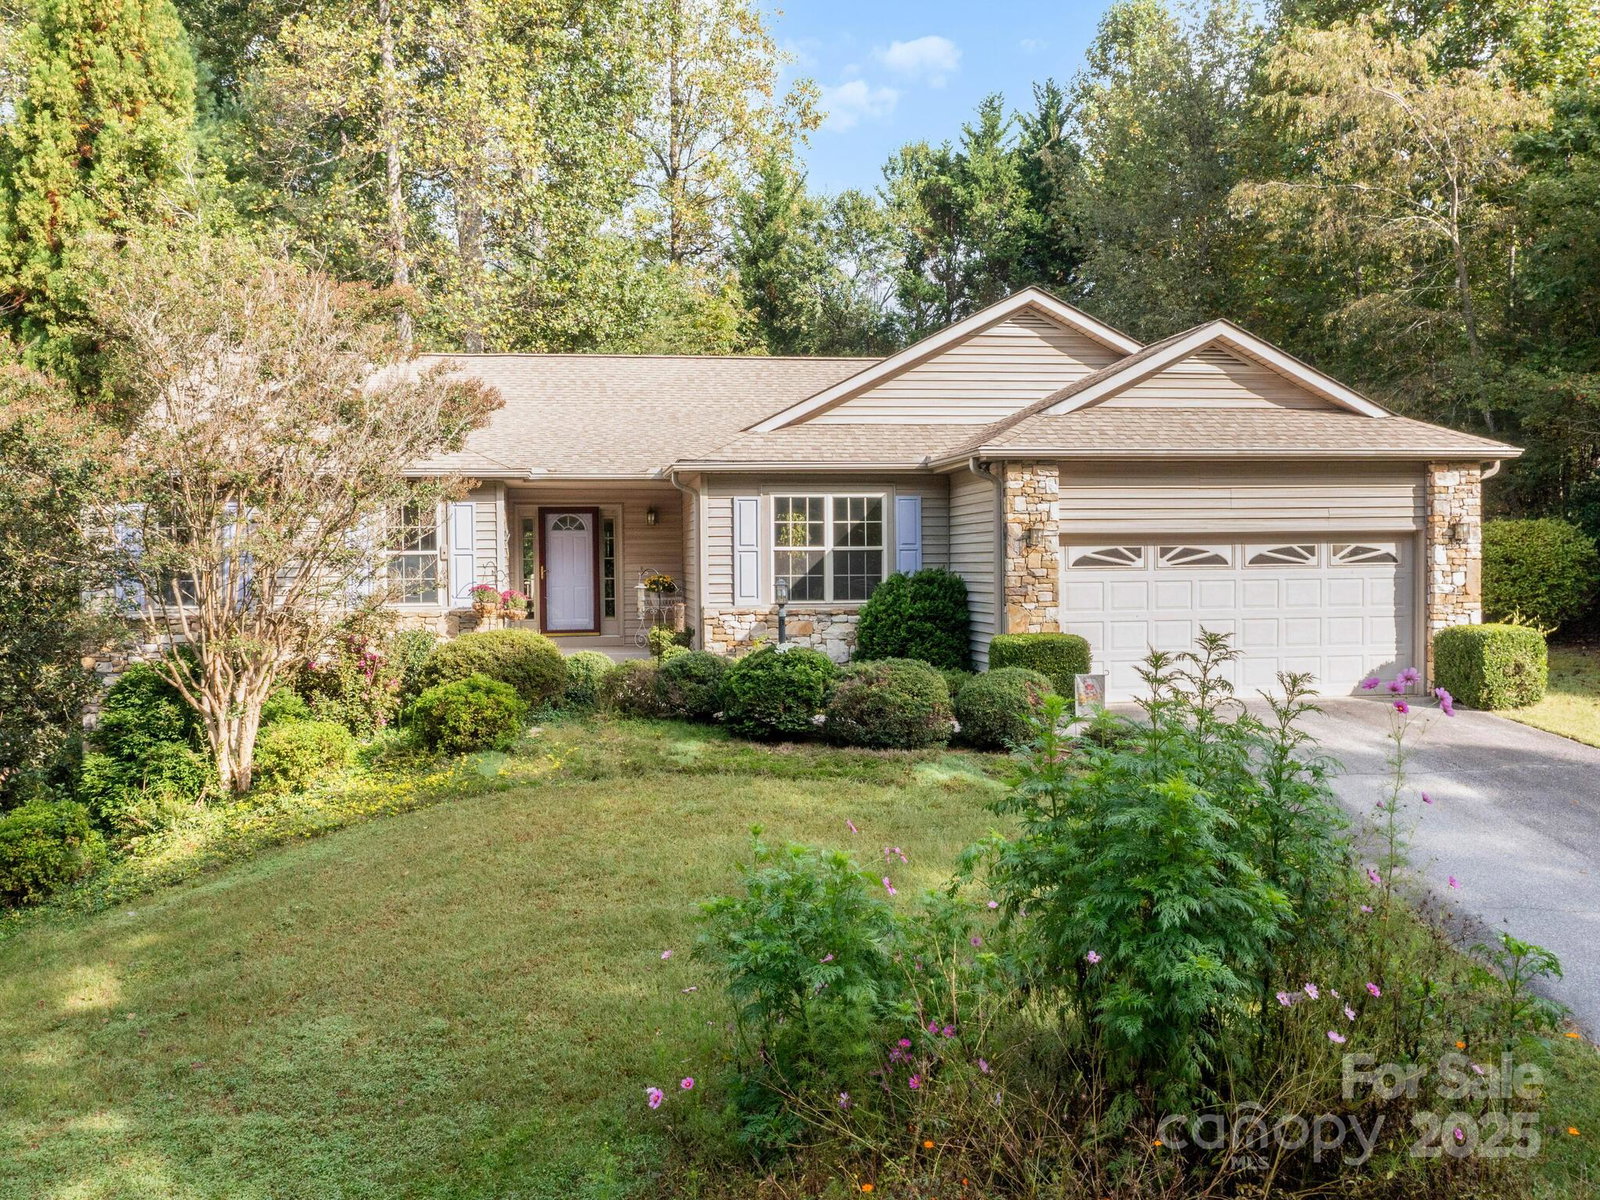
Light-filled single level home with full basement on a beautifully landscaped half acre lot. Easily find your own space or comfortably come together with family and friends. Open floor plan, ample windows throughout, spacious kitchen adjacent to cozy family room feat. gas fireplace. Large rear deck w/ motorized retractable awning. Primary suite includes walk-in and linen closets, sunny bath has soaking tub/separate shower. Split floor plan offers two additional bedrooms, shared bath and more storage. Main level laundry/mud room off two car garage. Huge partially finished basement provides a bonus room and full bath with separate entrance, heated/cooled workshop, abundant storage. Sellers have periodically rented the finished basement space as an STR. 24 SF foyer in basement unpermitted. Recent updates include new roof (2022) and HVAC (2020). Lovingly maintained, move-in ready, room to grow. 2.9 miles to the new Ecusta Trail and 3.4 miles to Downtown Hendersonville.
 “The data relating to real estate on this website derive in part from the Internet Data Exchange program. Brokers make an effort to deliver accurate information, but buyers should independently verify any information on which they will rely in a transaction. All properties are subject to prior sale, change or withdrawal. Neither The M Homes Group nor any listing broker shall be responsible for any typographical errors, misinformation, or misprints, and they shall be held totally harmless from any damages arising from reliance upon this data. This data is provided exclusively for consumers’ personal, non-commercial use and may not be used for any purpose other than to identify prospective properties they may be interested in purchasing. © 2026 Carolina Multiple Listing Services, Inc.”

/u.realgeeks.media/mhomesgroup/black_logo/logo_black_MHG.PNG)