


+19199079906
The M Homes Group





Seller Representative Ashton Woods Homes
Seller Representative Ashton Woods Homes
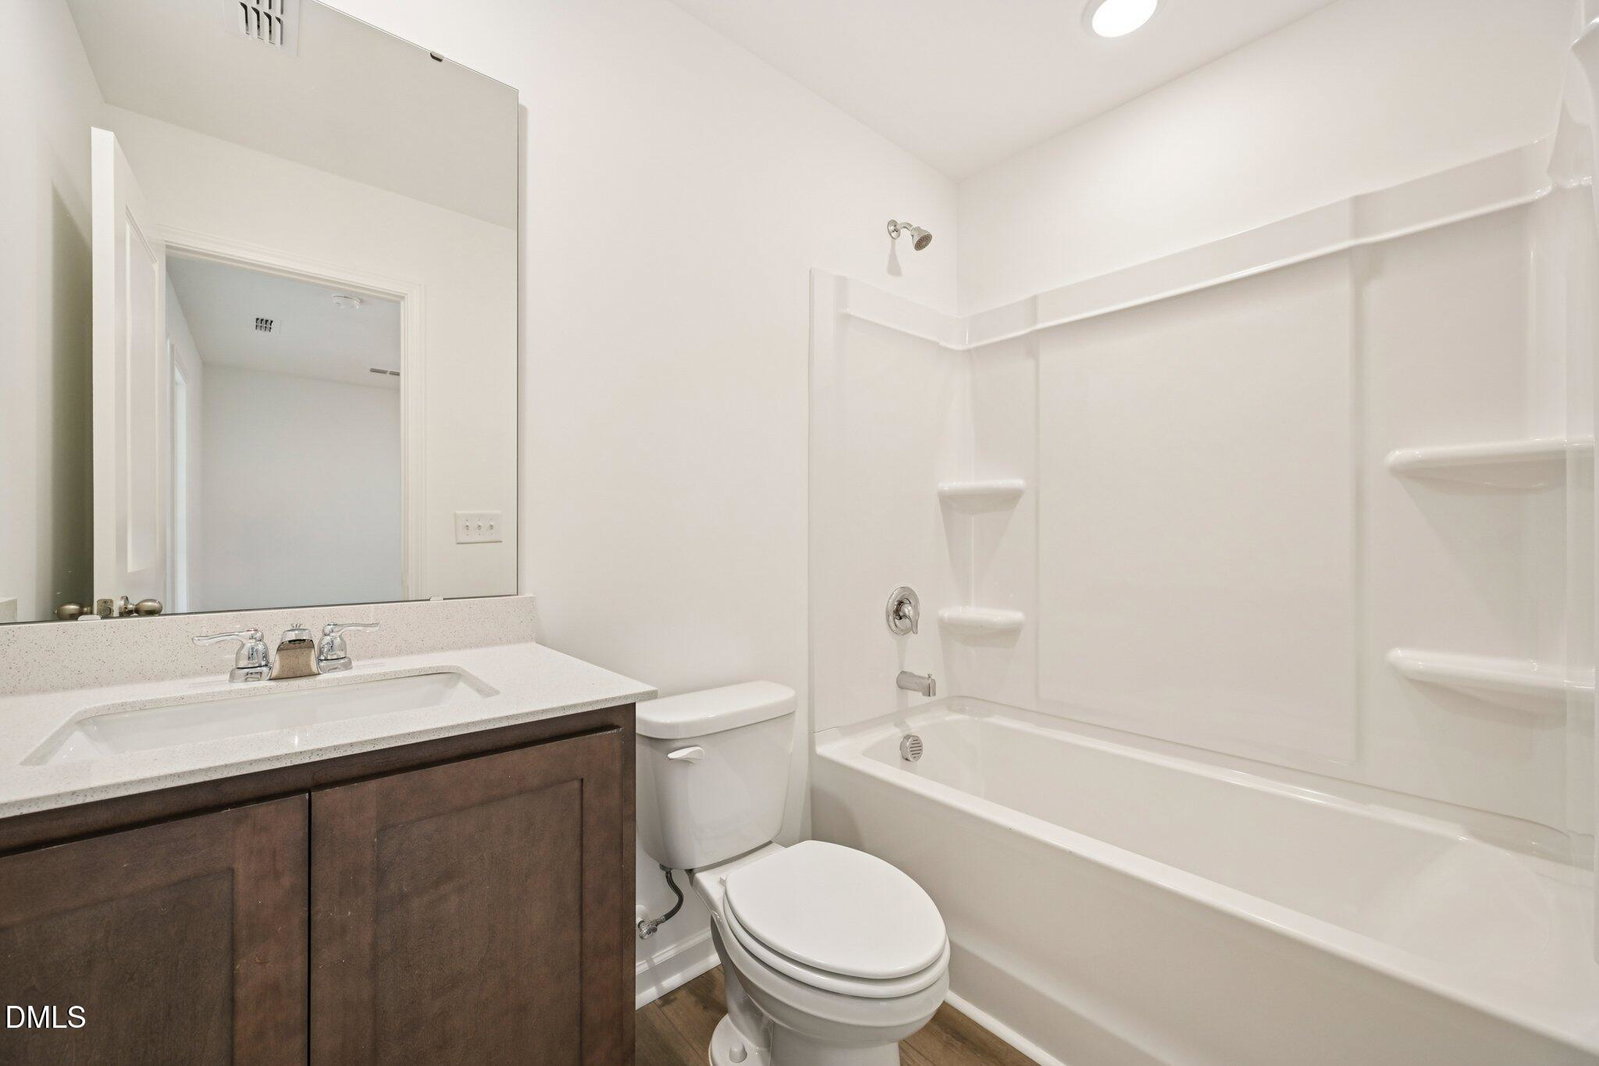
Offering 4.99% 30-yr FIXED or 3.375% 5/1 ARM w/ Velocio Mortgage for a LIMITED TIME to well qualified buyers. See onsite sales for details. For maps, please use 106 Barley Field Drive, Wilsons Mills, NC Discover a beautifully crafted, brand-new townhome featuring the thoughtfully designed Dogwood floor plan—offering 1,458 square feet of stylish, functional living space. This 3-bedroom, 2.5-bath home combines modern convenience with inviting comfort, perfect for both everyday living and entertaining. Step into a bright and welcoming open entryway that leads into the main living level, where an open-concept layout seamlessly connects the family room, kitchen, and dining area. The spacious kitchen is the heart of the home, showcasing a large center island ideal for casual meals, gathering with friends, or meal prep. A designated area for a breakfast table adds charm and practicality to the space. Upstairs, a versatile loft provides an additional flexible living area—perfect for a home office, playroom, or cozy reading nook. The second floor also features three bedrooms, a full laundry room (not just a closet!), and two full bathrooms, offering comfort and privacy for everyone. This home is professionally styled with our Roosevelt collection —where old-world style never gets old. It's about deep finishes, grand textures and textiles and bold accessories: all perfect backdrops for hosting a party of twelve and then napping on the couch to recover. Additional highlights include a 1-car garage for convenient parking or storage and well-thought-out spaces designed to make daily life a breeze. Located in the sought-after Crescent Mills community, residents enjoy access to exceptional amenities including a resort-style swimming pool with a slide, clubhouse, pickleball courts, a dog park, grilling and picnic areas, and lush green spaces. With sidewalks lining both sides of the street and easy access to I-42, Bus 70, and nearby Clayton and Smithfield, shopping, dining, and entertainment are always close to home. Don't miss your opportunity to own this beautifully designed townhome in a vibrant, master-planned community—schedule your tour today!
Listings provided courtesy of Triangle MLS, Inc. of NC, Internet Data Exchange Database. Information deemed reliable but not guaranteed. © 2026 Triangle MLS, Inc. of North Carolina. Data last updated .

/u.realgeeks.media/mhomesgroup/black_logo/logo_black_MHG.PNG)