


+19199079906
The M Homes Group








Listing courtesy of TMR Realty, Inc.. teresa@tmrrealtyinc.com
Seller Representative TMR Realty, Inc.
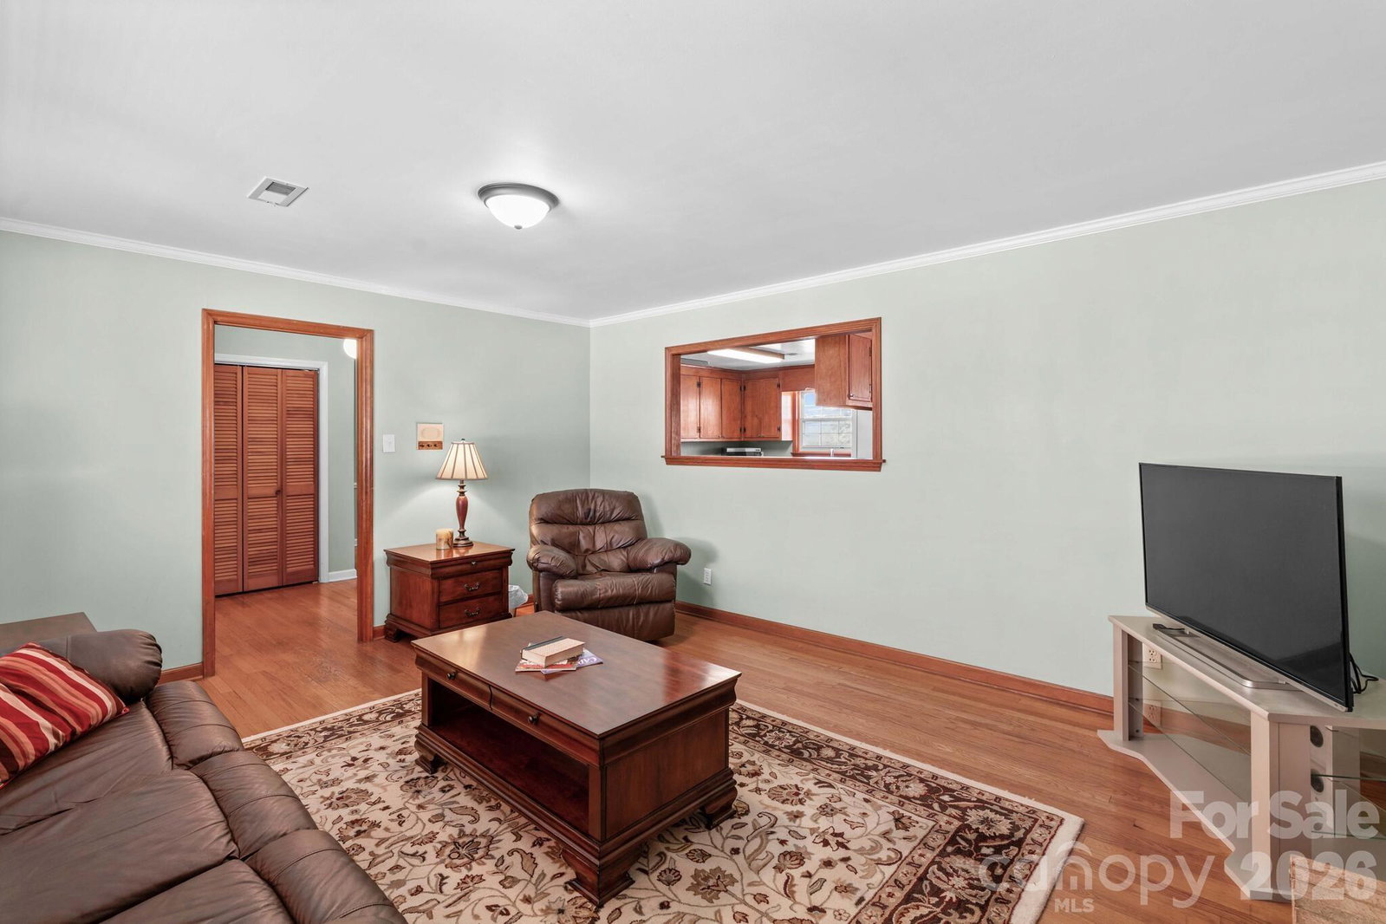
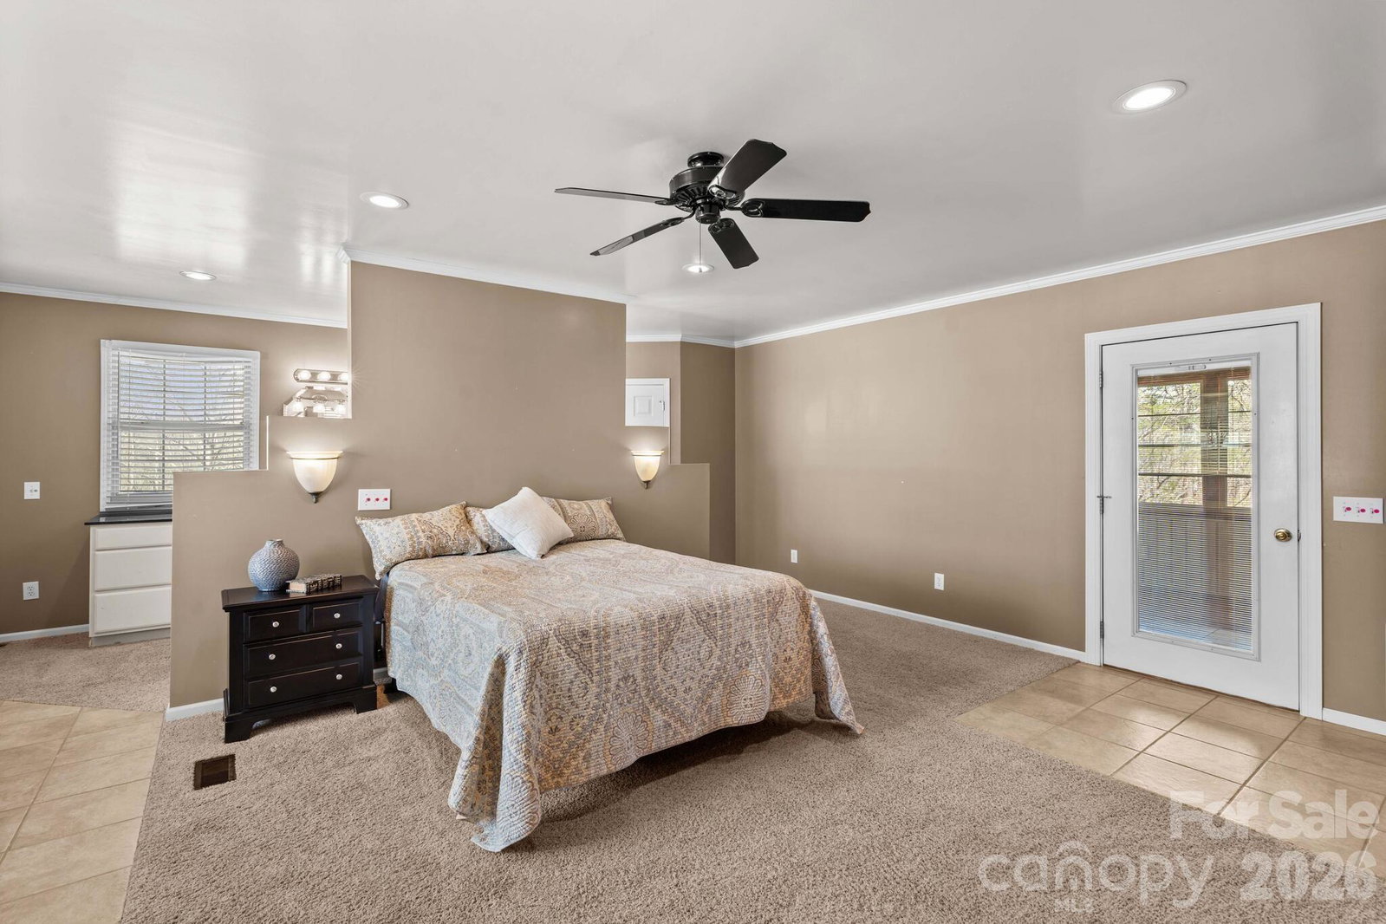
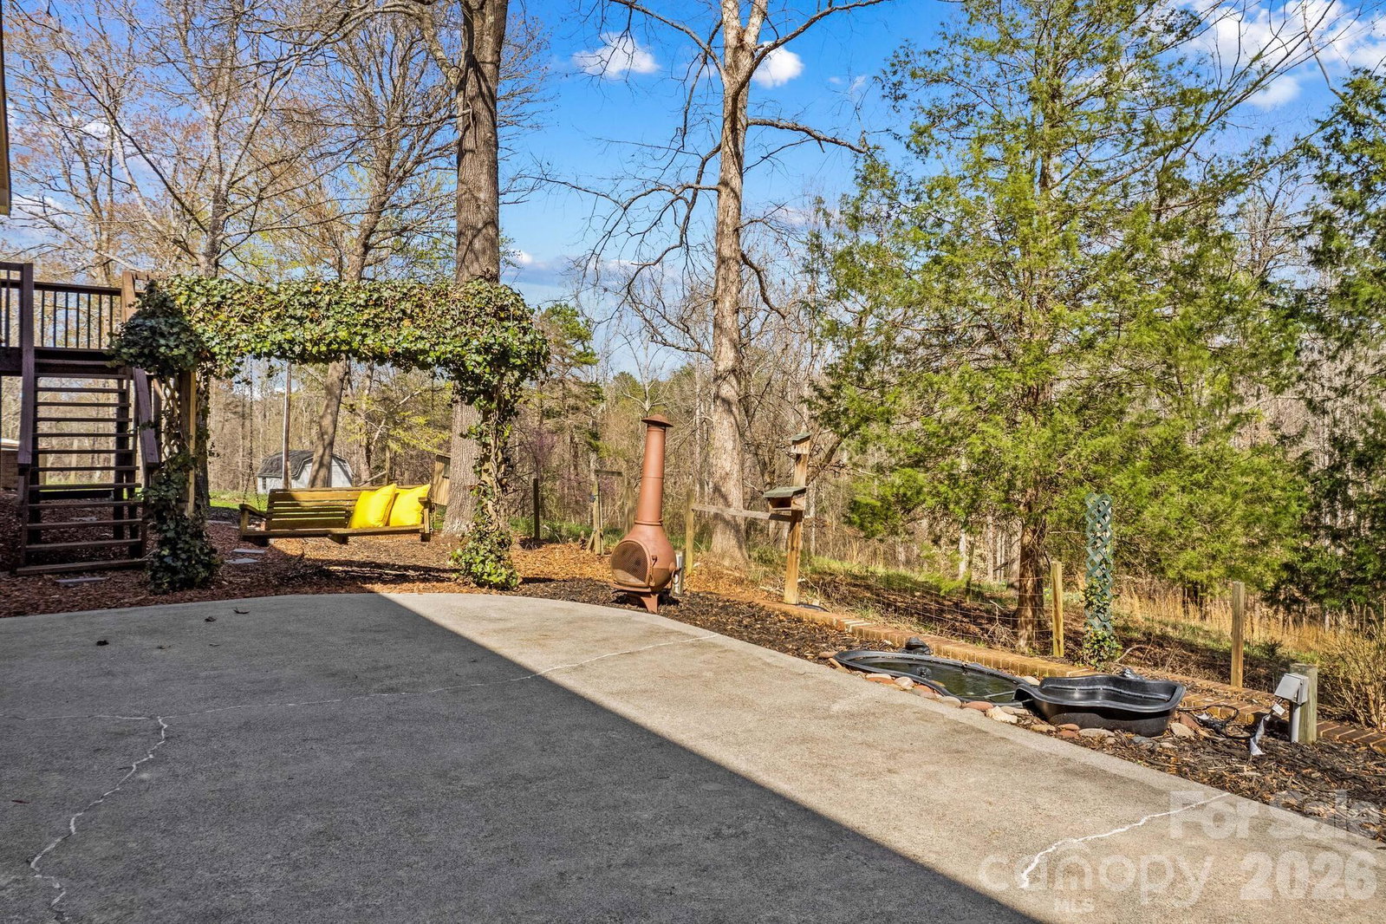
ATTENTION BUYERS! SELLERS ARE WILLING TO PAY $5,000 TOWARD BUYERS CLOSING COSTS! If you’re looking for space and privacy, this brick home on 3.7 acres might be exactly what you’ve been waiting for. Tucked away in a quiet setting, this property offers a peaceful feel while still giving you plenty of usable land. With over 3,400 total heated square feet, the home features 3 bedrooms and 3 bathrooms, with the primary suite on the main level offering a bath with a garden tub set in a bay window, separate walk-in shower, and dual vanities. The primary suite also has access to a three-season room/porch—perfect for a relaxing morning or evening overlooking the picturesque grounds. The oversized kitchen offers ample counter space, a center island, and opens beautifully into a spacious living and dining area—creating a great flow for everyday living and entertaining—while also providing access to an office and hallway area. The home includes multiple fireplaces, generous living spaces, a finished basement, and plenty of storage throughout. Outside, the property offers a detached garage with power and built-in shelving, an attached carport, and a storage building. Enjoy the outdoors from the deck, patio, or porch—all great spots to take in the quiet surroundings. With newer HVAC systems already in place and plenty of potential to make it your own, this property is ready for its next owner.
 “The data relating to real estate on this website derive in part from the Internet Data Exchange program. Brokers make an effort to deliver accurate information, but buyers should independently verify any information on which they will rely in a transaction. All properties are subject to prior sale, change or withdrawal. Neither The M Homes Group nor any listing broker shall be responsible for any typographical errors, misinformation, or misprints, and they shall be held totally harmless from any damages arising from reliance upon this data. This data is provided exclusively for consumers’ personal, non-commercial use and may not be used for any purpose other than to identify prospective properties they may be interested in purchasing. © 2026 Carolina Multiple Listing Services, Inc.”

