


+19199079906
The M Homes Group




Listing courtesy of Real Broker, LLC. craig@theoasisrealtygroup.com
Seller Representative Real Broker, LLC
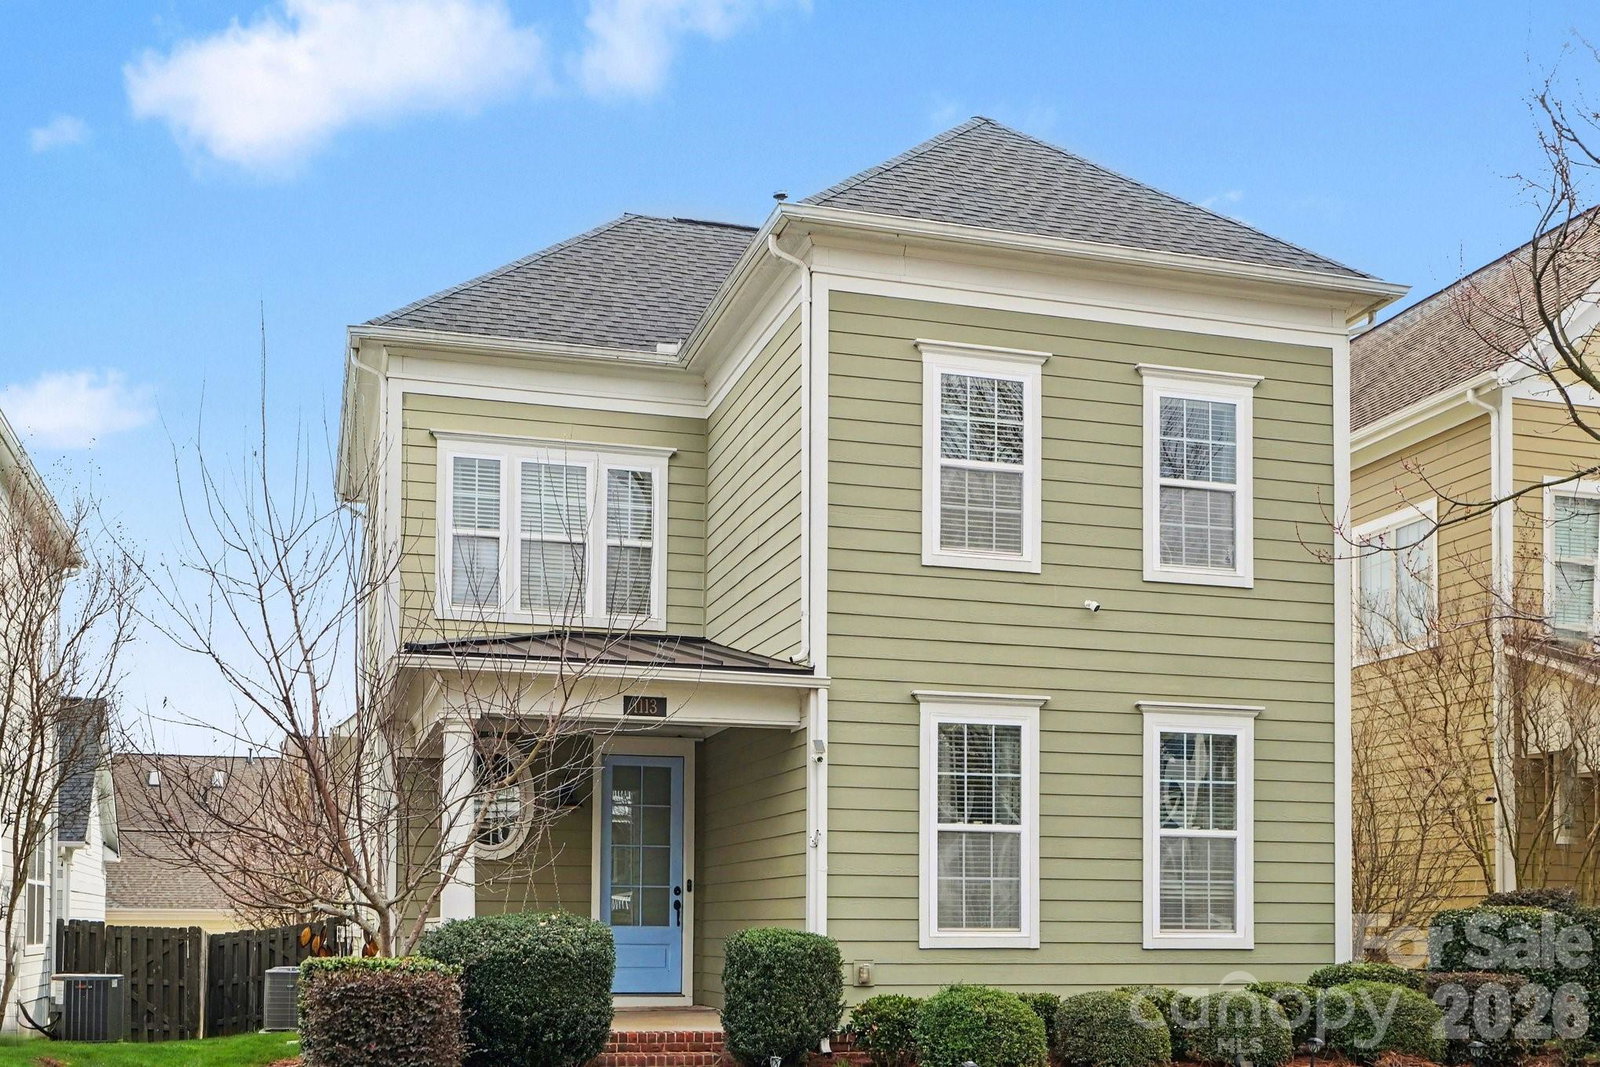
Stunning 3 bedroom, 3 full bath home in the sought after McCullough community in Pineville, built by John Wieland Homes, featuring two highly desirable flex spaces: a spacious loft and flex area upstairs in the main home plus a finished loft above the detached two car garage with its own mini split heating and cooling system, perfect for a home office, studio, gym, media room, or guest retreat. Inside, you will love the open concept layout with hardwood floors, crown molding, and a gourmet kitchen with granite countertops, stainless steel appliances, and a gas cooktop, all open to the dining area and inviting living room for effortless entertaining. The main living area flows seamlessly to the rear covered porch, creating the ideal indoor outdoor space for relaxing, grilling, or hosting friends. Enjoy a desirable split bedroom floorplan with the primary suite privately located on the main level, offering a large walk in closet and a spacious walk in shower. Upstairs you will find two additional bedrooms, a full bath, and a loft flex space for maximum versatility. Outside, enjoy the fenced yard and cozy wood burning fireplace area for gatherings year round, plus a third paved parking pad beside the garage and guest parking available in front of the home. Community amenities include swimming pools, tennis courts, a fitness center, clubhouse, playgrounds, a dog park, and walking trails with Greenway access, all conveniently located near Ballantyne, Uptown, downtown Pineville, and Fort Mill, with quick access to CLT Airport, I 77, and I 485.
 “The data relating to real estate on this website derive in part from the Internet Data Exchange program. Brokers make an effort to deliver accurate information, but buyers should independently verify any information on which they will rely in a transaction. All properties are subject to prior sale, change or withdrawal. Neither The M Homes Group nor any listing broker shall be responsible for any typographical errors, misinformation, or misprints, and they shall be held totally harmless from any damages arising from reliance upon this data. This data is provided exclusively for consumers’ personal, non-commercial use and may not be used for any purpose other than to identify prospective properties they may be interested in purchasing. © 2026 Carolina Multiple Listing Services, Inc.”

/u.realgeeks.media/mhomesgroup/black_logo/logo_black_MHG.PNG)