


+19199079906
The M Homes Group






Listing courtesy of Keller Williams Ballantyne Area. NicoleM@mypremierproperty.com
Seller Representative Keller Williams Ballantyne Area
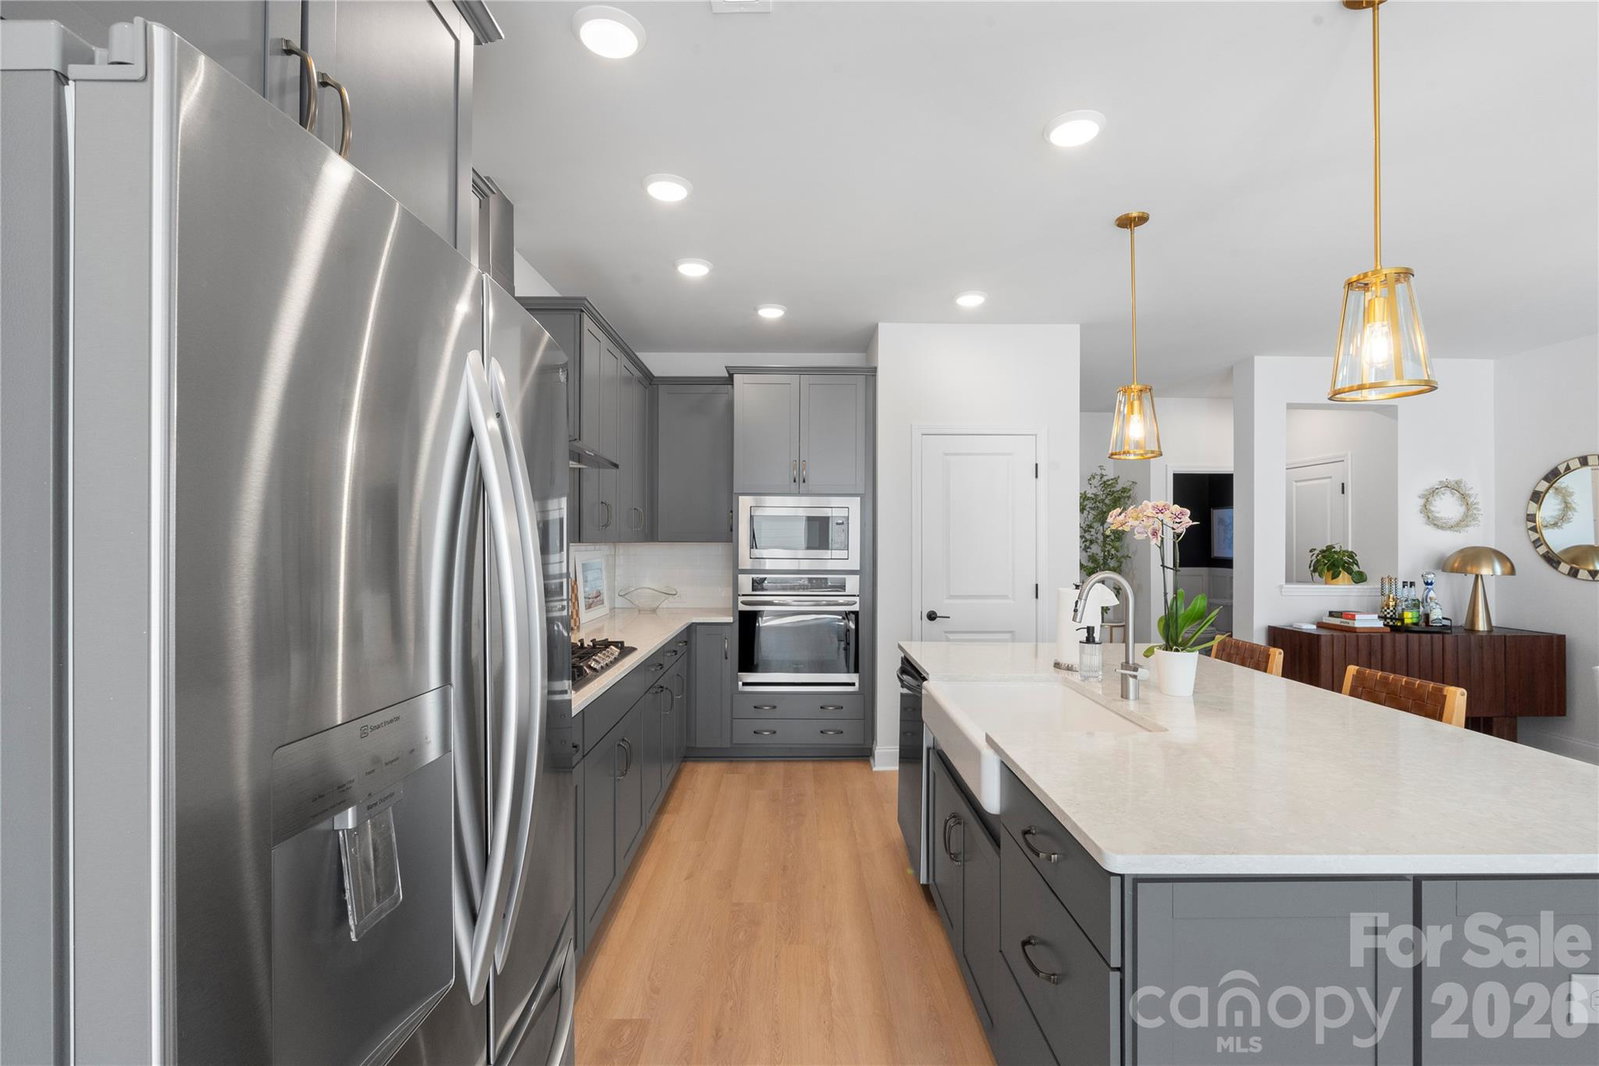
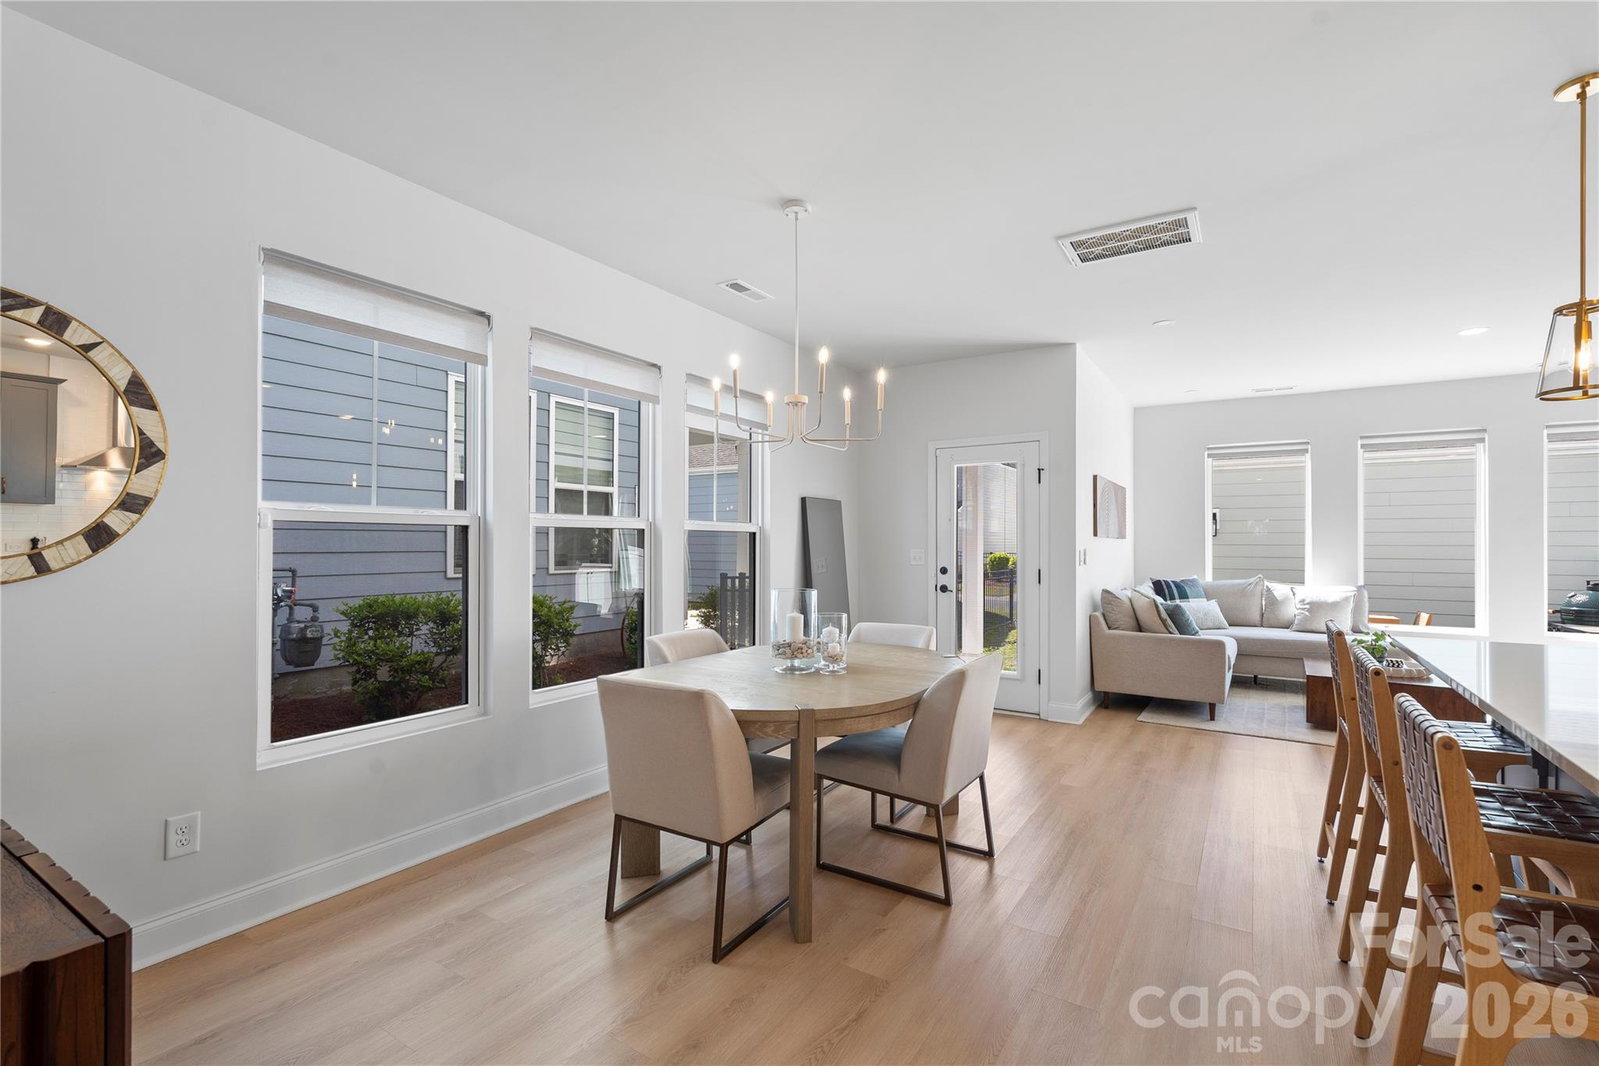
Uniquely upgraded end-unit townhome in Chadwick Park, built in 2021, offering 3 beds, 2.5 baths, and a bright open layout with laminate wood flooring. The living area stands out with custom cabinet and shelving built-ins with a fireplace insert and mantle- a rare upgrade in this community. The downstairs living area is enhanced with motorized Shade Store roller shades for added comfort and convenience, while the half bath showcases custom molding that brings character and a designer finish. The kitchen features a large island with seating, quartz countertops, extra large single-basin sink, gas cooktop, stainless steel appliances, and a pantry. Upstairs, the primary suite includes dual vanities, a tiled walk-in shower, and a custom walk-in closet shelving and storage system. Secondary bedrooms offer flexible space for guests, office, or hobbies. Enjoy the extended paver patio, perfect for outdoor dining or lounging, in a fenced backyard with a raised bed and hydrangeas. Rear-entry 2-car garage. Close to Pineville Lake Park, Downtown Pineville, and Pineville Library, with easy access to I-77 and I-485.
 “The data relating to real estate on this website derive in part from the Internet Data Exchange program. Brokers make an effort to deliver accurate information, but buyers should independently verify any information on which they will rely in a transaction. All properties are subject to prior sale, change or withdrawal. Neither The M Homes Group nor any listing broker shall be responsible for any typographical errors, misinformation, or misprints, and they shall be held totally harmless from any damages arising from reliance upon this data. This data is provided exclusively for consumers’ personal, non-commercial use and may not be used for any purpose other than to identify prospective properties they may be interested in purchasing. © 2026 Carolina Multiple Listing Services, Inc.”

/u.realgeeks.media/mhomesgroup/black_logo/logo_black_MHG.PNG)