


+19199079906
The M Homes Group





Seller Representative Costello Real Estate & Investm
Seller Representative Costello Real Estate & Investm
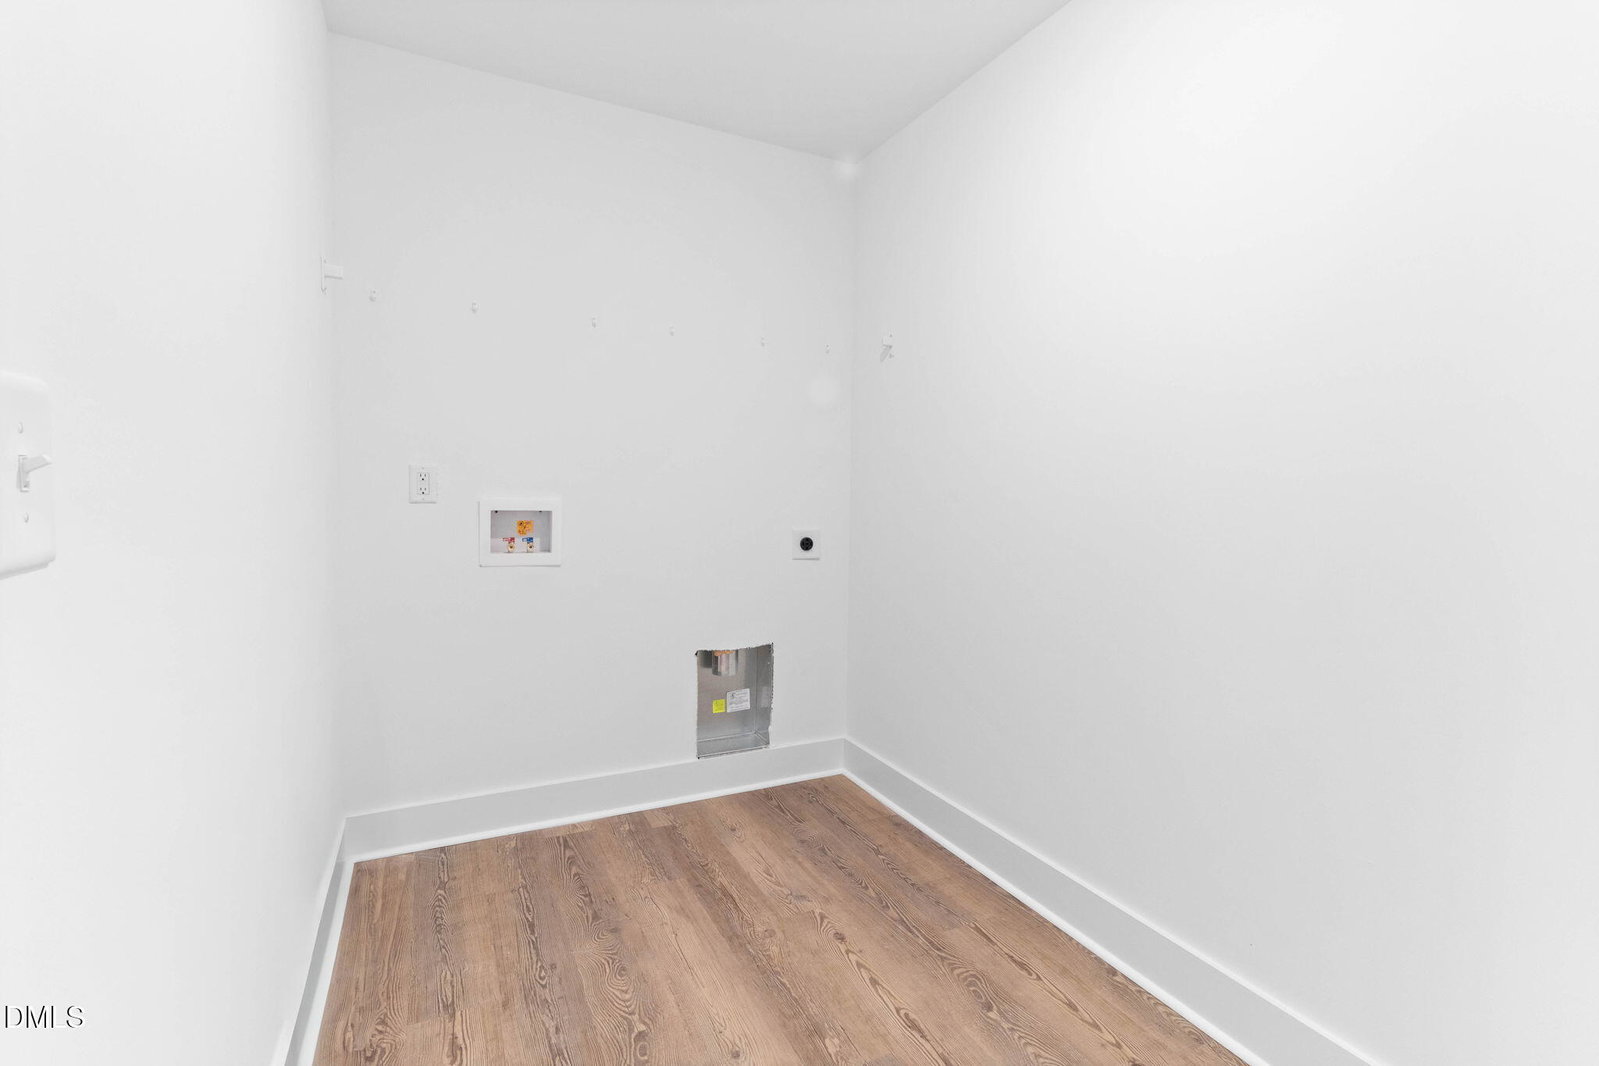
MOVE-IN READY-NO CITY TAXES! $10K Builder/Preferred Lender incentives! Located in a golf club-adjacent community, this beautiful home includes one year of builder-offered golf, tennis, and pool access, perfect for an active, resort-style lifestyle. Step inside to a grand two-story foyer that sets the tone, leading to a formal dining room accented with elegant millwork. The open-concept main living area is ideal for entertaining and everyday living. The luxury kitchen is a standout, featuring granite countertops, generous prep space, white shaker-style cabinetry, and stainless steel GE appliances, including the refrigerator. Soaring 9-foot ceilings on the main level add to the home's bright, spacious feel. Upstairs, the primary suite impresses with a massive walk-in closet and a spa-inspired en-suite offering dual vanities with quartz countertops, a relaxing soaking tub, and a separate shower. Two additional bedrooms, a full hall bath, a large laundry room, and ample storage closets complete the upper level. Thoughtful upgrades throughout include bedroom ceiling fans, a painted garage, stone exterior accents, a 30-year architectural shingle roof, window screens, a stylish backsplash, LED lighting, and enhanced trim details. Outside, enjoy professional landscaping, an expansive .58-acre corner lot, and a large patio just off the breakfast nook-perfect for relaxing or entertaining beneath the included 10x12 pergola. This home offers comfort, style, and space in a community you'll love to call home. Country living with proximity to I-95 for easy access to Bragg, shopping & dining, as well as coveted Cape Fear HS. Listing Broker is Spouse of signing Builder representative.
Listings provided courtesy of Triangle MLS, Inc. of NC, Internet Data Exchange Database. Information deemed reliable but not guaranteed. © 2026 Triangle MLS, Inc. of North Carolina. Data last updated .

/u.realgeeks.media/mhomesgroup/black_logo/logo_black_MHG.PNG)