


+19199079906
The M Homes Group




Listing courtesy of Carolina Realty Advisors. Mike@CarolinaRealtyAdvisors.com
Seller Representative Carolina Realty Advisors
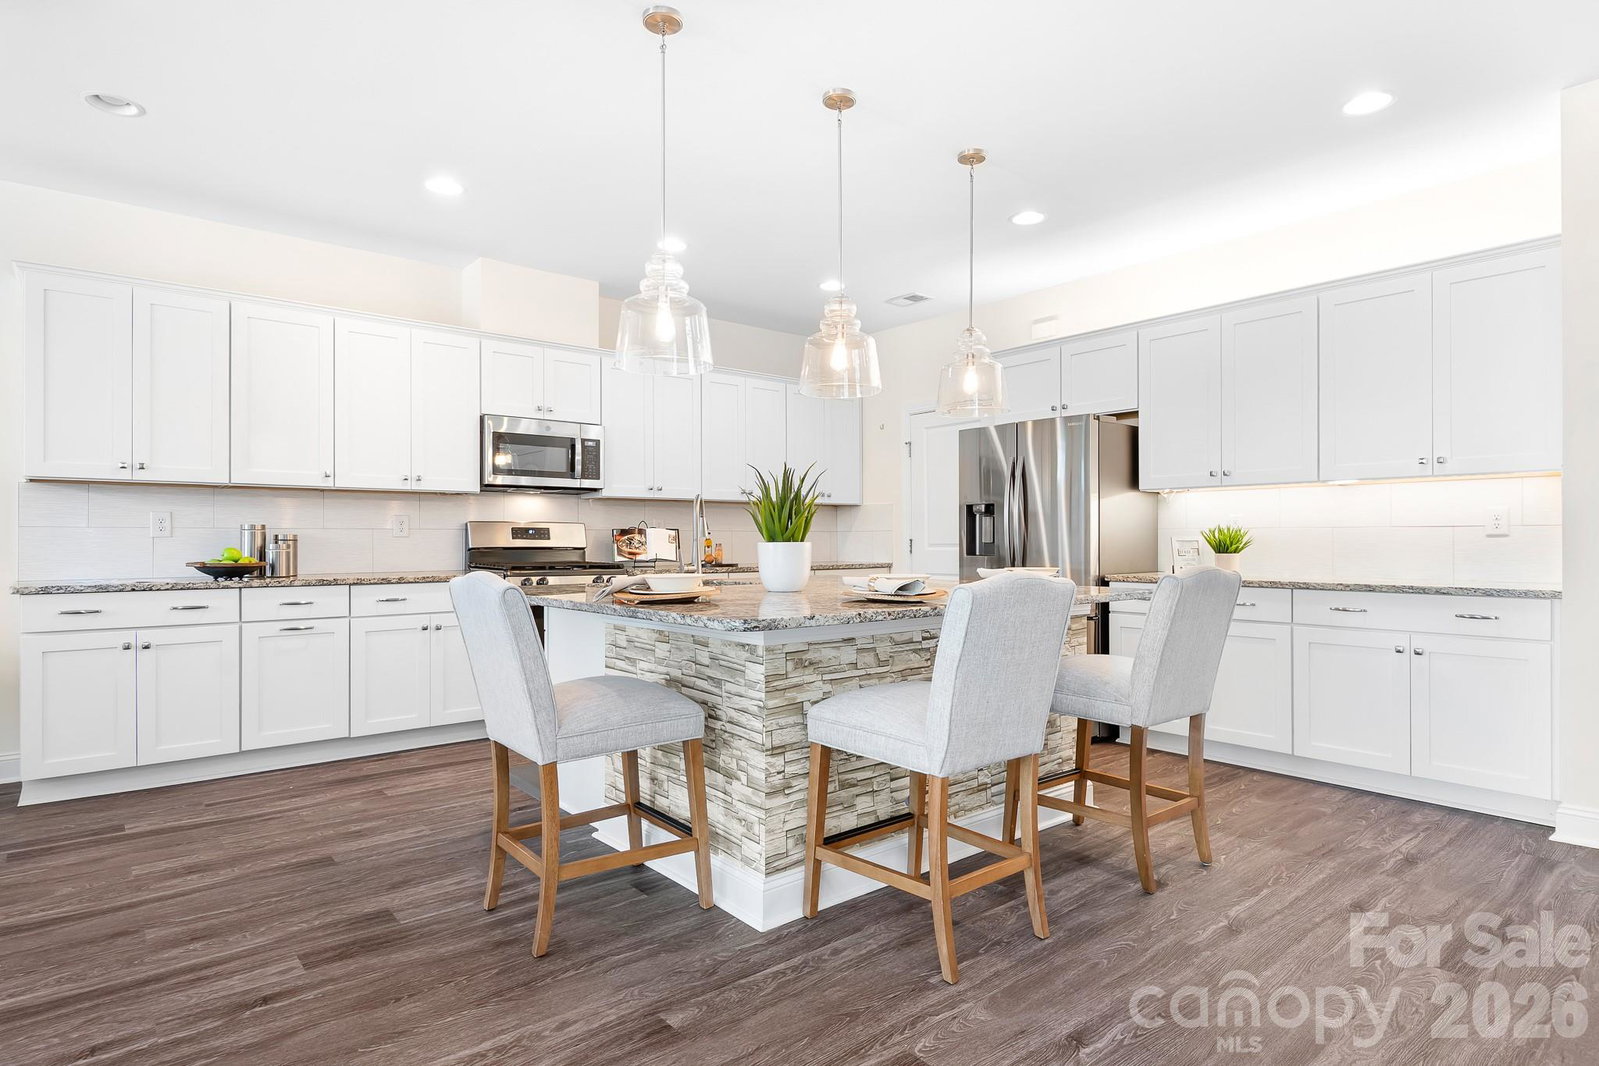
Experience resort-style living at its finest in the sought-after Trilogy Lake Norman 55+ community! This stunning 3-bedroom, 2.5-bath smart home offers a perfect blend of comfort, style, and connection. Step inside to an open-concept floor plan filled with natural light and modern finishes. Custom garage racking, and custom closet designs. The home is fully wired as a smart home, allowing effortless control of lighting, temperature, and security with just a touch. The spacious great room flows seamlessly into a gourmet kitchen and dining area — ideal for entertaining or relaxing. Enjoy the outdoors year-round on the covered and furnished back porch terrace, complete with a built-in grill and fenced backyard for privacy and pets. Living in Trilogy means embracing an active and social lifestyle with resort-style amenities, including pickleball courts, a resort pool, a state-of-the-art fitness center, and access to the Freedom Boat Club for endless Lake Norman adventures. Plus, enjoy the community’s yearly concert series, wine club, and vibrant calendar of events at the elegant clubhouse — all included in your membership. This is more than a home — it’s a lifestyle designed for relaxation, recreation, and community. Don’t miss your chance to live in one of Lake Norman’s premier 55+ neighborhoods. Schedule your private showing today!
 “The data relating to real estate on this website derive in part from the Internet Data Exchange program. Brokers make an effort to deliver accurate information, but buyers should independently verify any information on which they will rely in a transaction. All properties are subject to prior sale, change or withdrawal. Neither The M Homes Group nor any listing broker shall be responsible for any typographical errors, misinformation, or misprints, and they shall be held totally harmless from any damages arising from reliance upon this data. This data is provided exclusively for consumers’ personal, non-commercial use and may not be used for any purpose other than to identify prospective properties they may be interested in purchasing. © 2026 Carolina Multiple Listing Services, Inc.”

