
113 Vignette Dr, Wilsons Mills, NC 27577

$314,900
4
BD
3
BA
1,991
SqFt

Show Photos

Verify your account to unlock exclusive photos, mortgage tools, and more.

Seller Representative D.R. Horton, Inc.

Seller Representative D.R. Horton, Inc.

Sold Price
$314,900
List Price
$319,990
Closing Date
Aug 10, 2026
Status
CLOSED
MLS#
10164963
Bedrooms
4
Bathrooms
3
Full-baths
2
Half-baths
1
Living Area
1,991
Lot Size
6,098
Subdivision
Wilsons Ridge
Year Built
2026
Building Name
D.R. Horton
Acres
0.14

Property Description

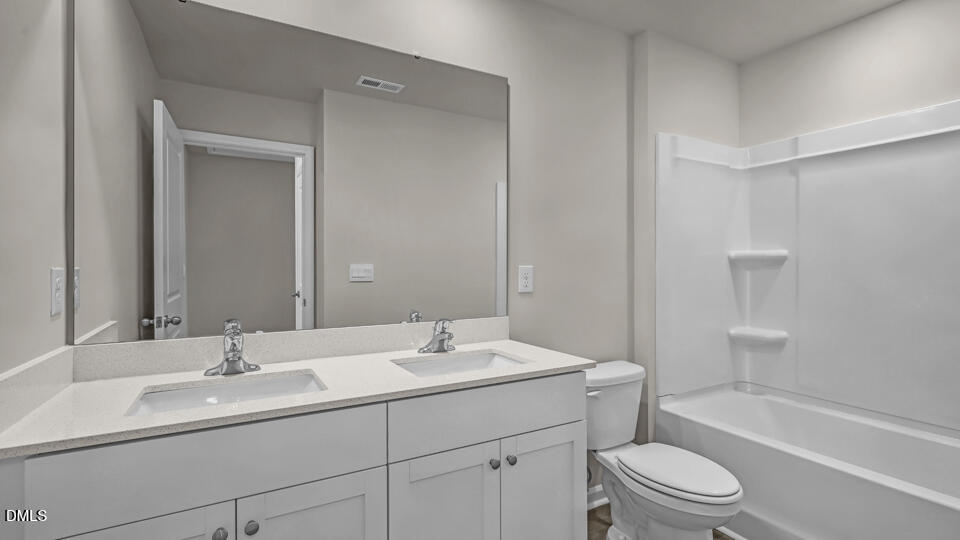
Welcome to 113 Vignette Drive at Wilson's Ridge. This Belhaven floorplan offers approximately 1,991 square feet, 4 bedrooms, 2.5 bathrooms, and a flexible layout designed for modern living. The first-floor flex room provides added versatility, while the open-concept kitchen and living area create a natural gathering place. Upstairs, the spacious primary suite and three secondary bedrooms offer room for guests, hobbies, or work-from-home flexibility. With modern finishes and a functional design, the Belhaven continues to be one of the most popular plans at Wilson's Ridge. *Photos are not of actual home or interior features and are representative of floor plan only. *

Additional Information

Hoa Fee Includes
Maintenance Grounds
Style
Traditional
Foundation
Slab
Interior Features
Kitchen Island, Open Floor Plan, Pantry, Smart Home, Smart Light(s), Smart Thermostat, Walk-In Closet(s), Bathtub/Shower Combination, Walk-In Shower, Quartz/Quartzite Counters, Smooth Ceilings
Accessibility Features
Smart Technology
Elementary School
Johnston - Wilsons Mills Elementary
Middle School
Johnston - Smithfield Middle
High School
Johnston - Smithfield Selma High
Utilities
Electricity Available, Sewer Available, Water Available
New Construction
Yes
Garage Spaces
2
Water
Public
Flooring
Carpet, Vinyl
Roof
Architectural
Heating
Electric

Mortgage Calculator

Amount of Loan
Annual Interest Rate
%
Term of Loan
Years

Does not include any taxes or fees.
Please consult a financial professional.
Calculator source: Real Geeks

Listings provided courtesy of Triangle MLS, Inc. of NC, Internet Data Exchange Database. Information deemed reliable but not guaranteed. © 2026 Triangle MLS, Inc. of North Carolina. Data last updated .