




Seller Representative DR Horton-Terramor Homes, LLC
Seller Representative DR Horton-Terramor Homes, LLC
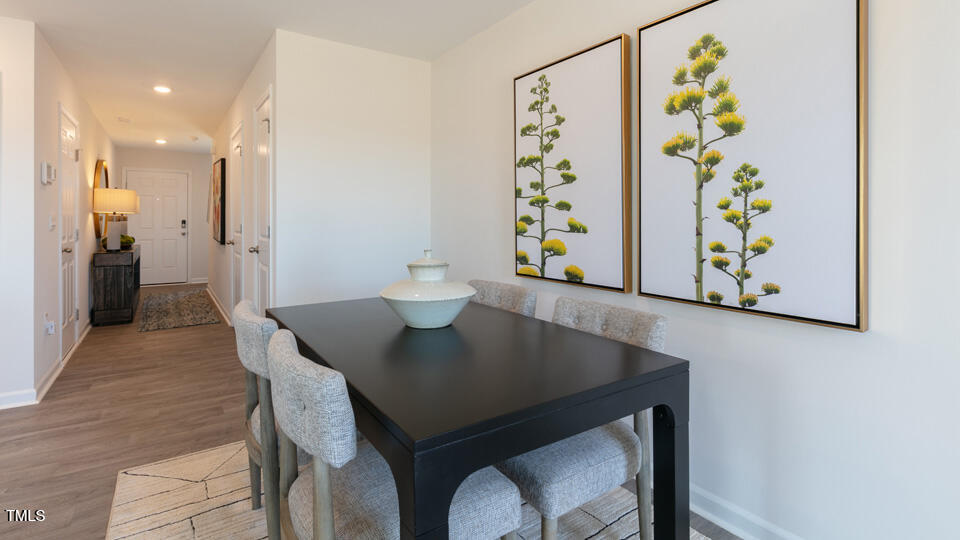
RED TAG Sale Event Home! Welcome to 189 Holton Street the Pearson at The Townes at Wilson's Ridge! As you step inside this 3 bedroom, 2.5 bath townhome you'll discover 1,418 sq. ft. of comfortable living space. The first-floor living area is designed with an open-concept layout, seamlessly connecting the kitchen, living, and dining areas for a versatile space ideal for everyday living and entertaining. The kitchen boasts shaker-style cabinets, quartz countertops with a tile backsplash, and stainless steel appliances. The spacious kitchen is perfect for meal prep, cooking, and entertaining. The living and dining areas are located next to the kitchen, keeping you close to the action. After dinner, relax and unwind on your back patio. Elevate your living experience with the second-floor's versatile rooms. Indulge in the comfort of carpeted floors and spacious closets in every bedroom. Not to mention, the ideally located laundry area in the hallway makes chores a breeze. The primary bedroom has its own attached bathroom, featuring a 5' walk-in shower with a clear glass door, a double-bowl vanity with quartz countertops, and a spacious walk-in closet. Amenities in this brand new community will include large and small dog park, playground, pavilion, cornhole area, and pocket park with firepit and seating area. * Photos are not of actual home or interior features and are representative of floor plan only. *
Listings provided courtesy of Triangle MLS, Inc. of NC, Internet Data Exchange Database. Information deemed reliable but not guaranteed. © 2026 Triangle MLS, Inc. of North Carolina. Data last updated .

/u.realgeeks.media/mhomesgroup/black_logo/logo_black_MHG.PNG)