


+19199079906
The M Homes Group






Listing courtesy of Sorrento Realty Group LLC. lousorrento1@gmail.com
Seller Representative Sorrento Realty Group LLC
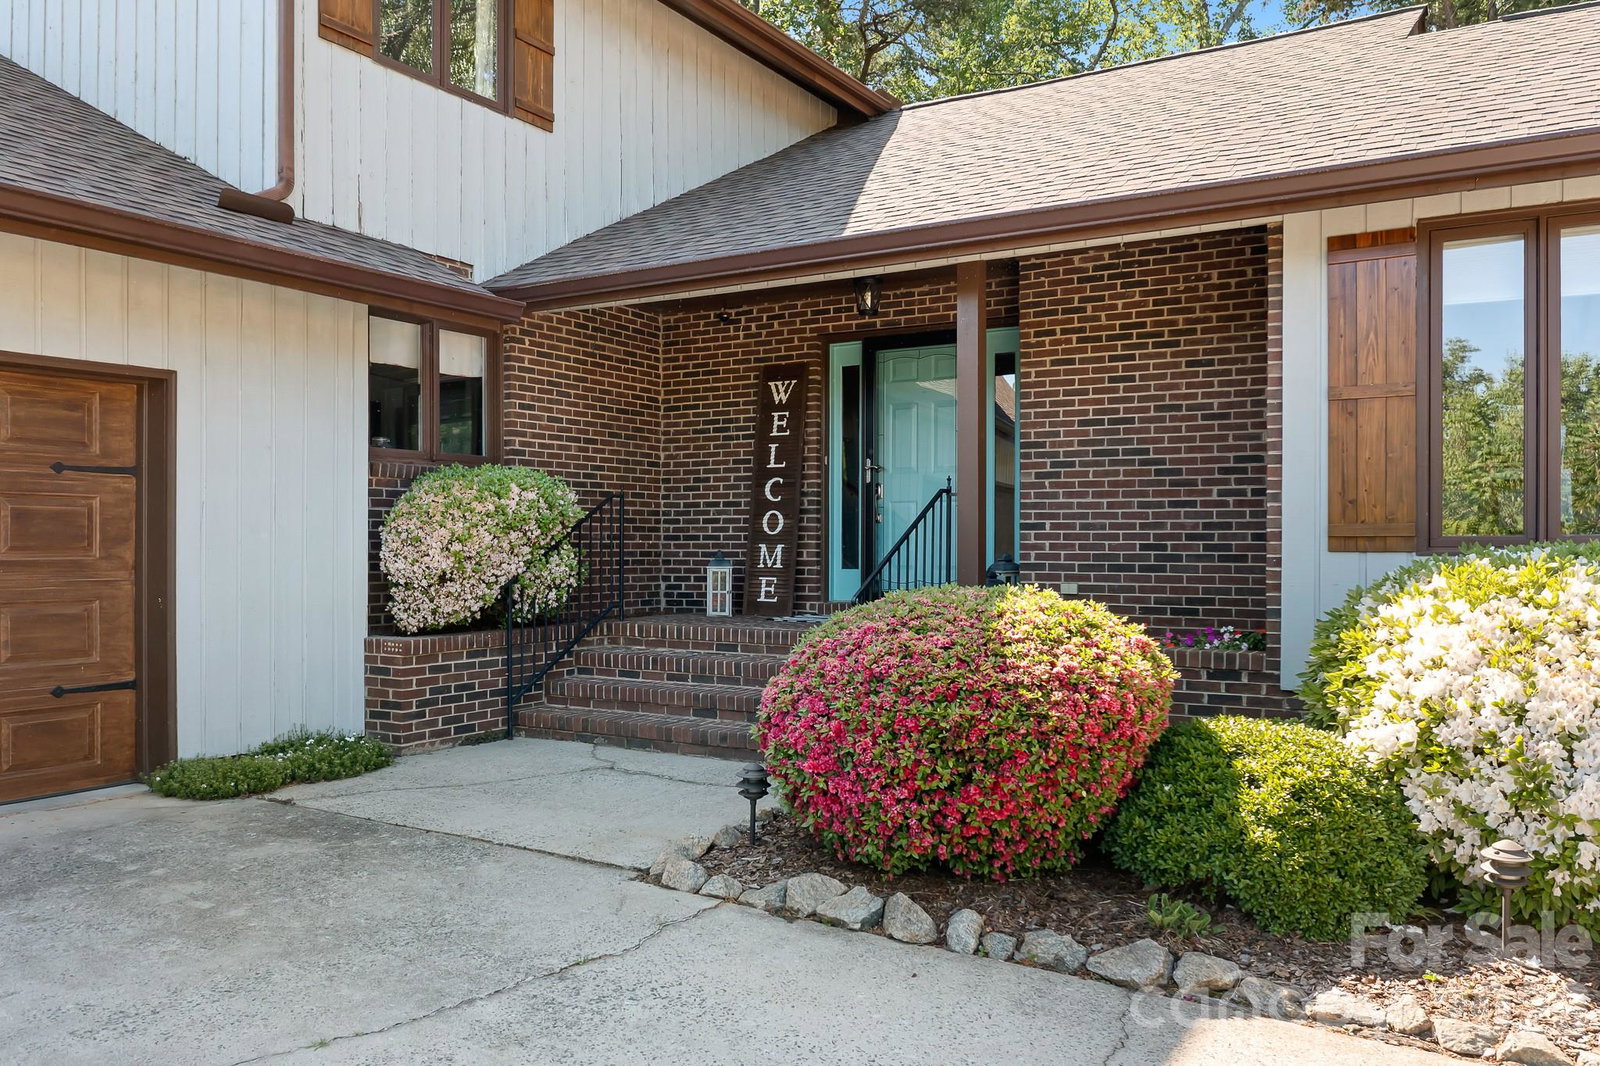
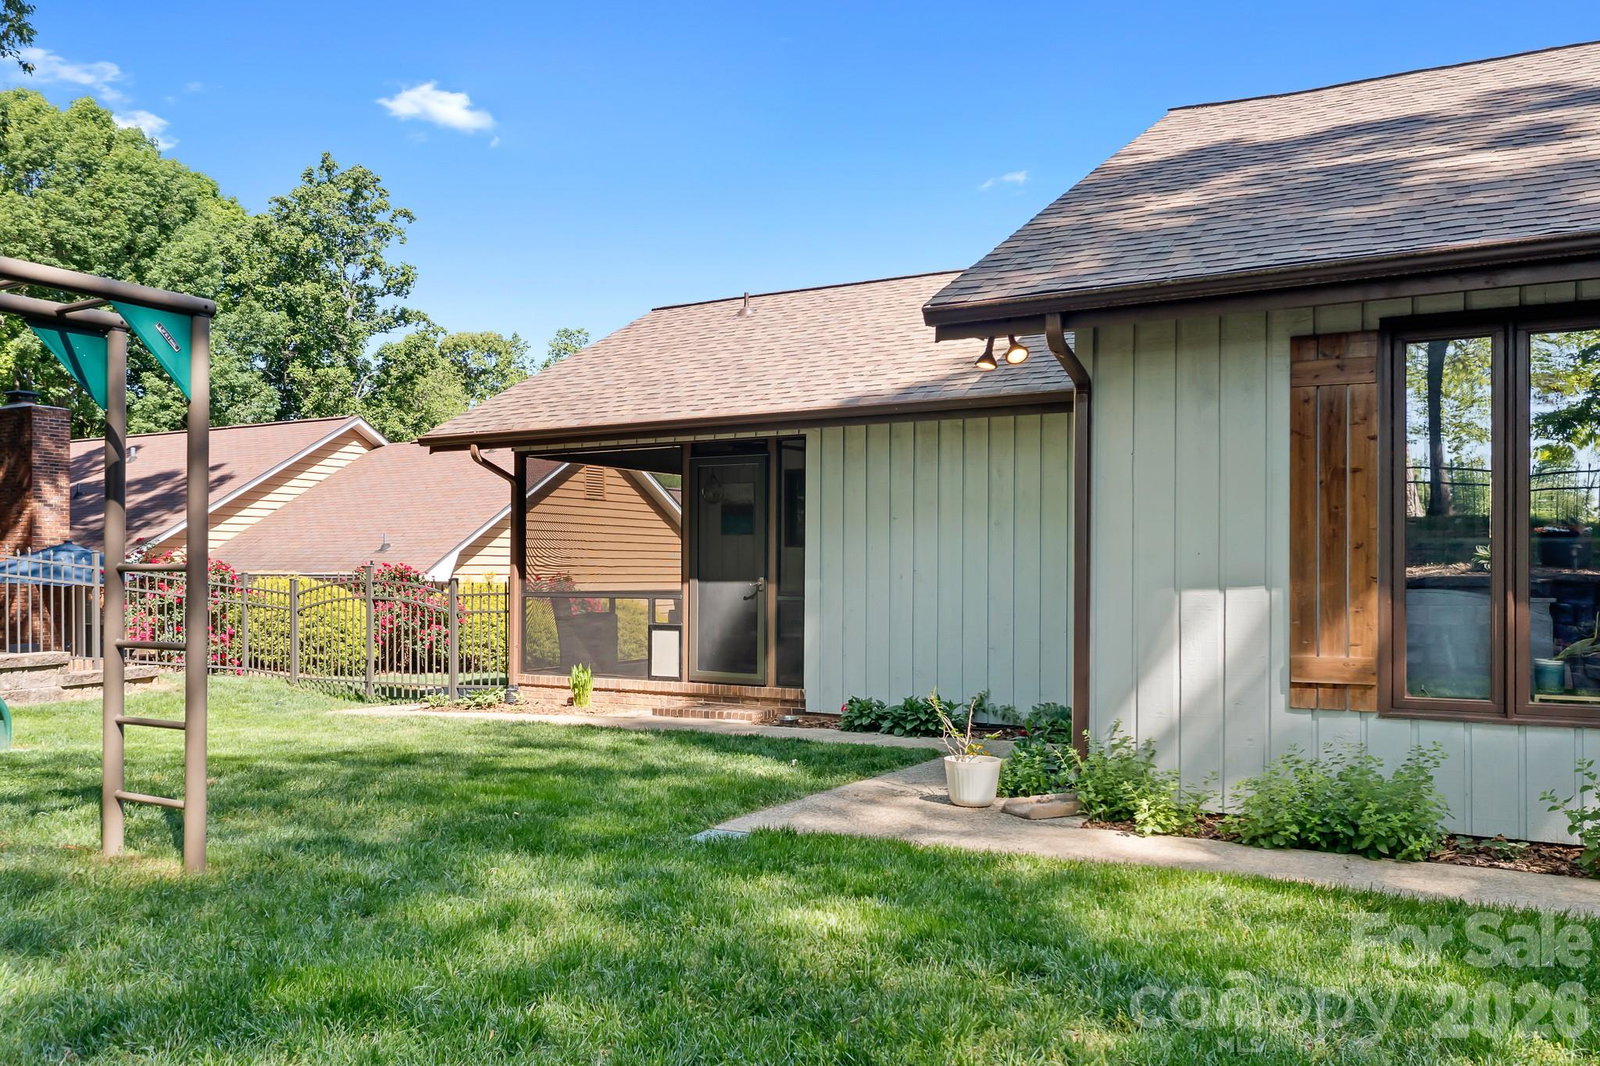
Exceptional home On The golf course in Westport! Eat-in kitchen, tile backsplash, new "Frigidaire" stone bake pizza oven/range and "Bosch" dishwasher, tons of cabinets! This home blends that cozy traditional feel with a transitional open concept. The Family rm and Dining rm w/ wainscoting, are open and steps away from the nicely appointed kitchen and screened-in porch!! Beautiful neutral paint throughout the main living area, all updates have been tastefully done! Large updated laundry room with sink/tile backsplash, wainscot, tile floor, drop zone/mud room, which has direct access to the OVERSIZE 2 car garage (24'w x 30' d) with Epoxy Flooring! Main level also features a guest bedroom and a nicely updated full bath! Home is listed as 3 bedroom, however it does have a 4th BEDROOM/flex room on the upper level. Fully fenced backyard, very private and beautifully landscaped. Great rm features gas log fireplace, laminate flooring (throughout main), steps away from a beautiful stamped private patio, great place to relax and watch the game. Added Spiral staircase leads to the newly installed Balcony/Deck off the Primary Suite. New “Andersen” Sliding Door and “Andersen” Windows recently added in Primary suite as well, Just beautiful!. Imagine relaxing with your favorite beverage and taking in the beautiful scenery from your private balcony! New “James Hardie” fiber cement panel siding ( sides and back) on the exterior of the Primary Suite! Too many beautiful updates and upgrades to mention here, book your appointment today, must see! HVAC tune up service on both units recently completed. Roof installed in 2024. So many wonderful improvements have been completed on this property!
 “The data relating to real estate on this website derive in part from the Internet Data Exchange program. Brokers make an effort to deliver accurate information, but buyers should independently verify any information on which they will rely in a transaction. All properties are subject to prior sale, change or withdrawal. Neither The M Homes Group nor any listing broker shall be responsible for any typographical errors, misinformation, or misprints, and they shall be held totally harmless from any damages arising from reliance upon this data. This data is provided exclusively for consumers’ personal, non-commercial use and may not be used for any purpose other than to identify prospective properties they may be interested in purchasing. © 2026 Carolina Multiple Listing Services, Inc.”

