


+19199079906
The M Homes Group




Listing courtesy of Call It Closed International Inc. mylesgooch.cic@gmail.com
Seller Representative Call It Closed International Inc
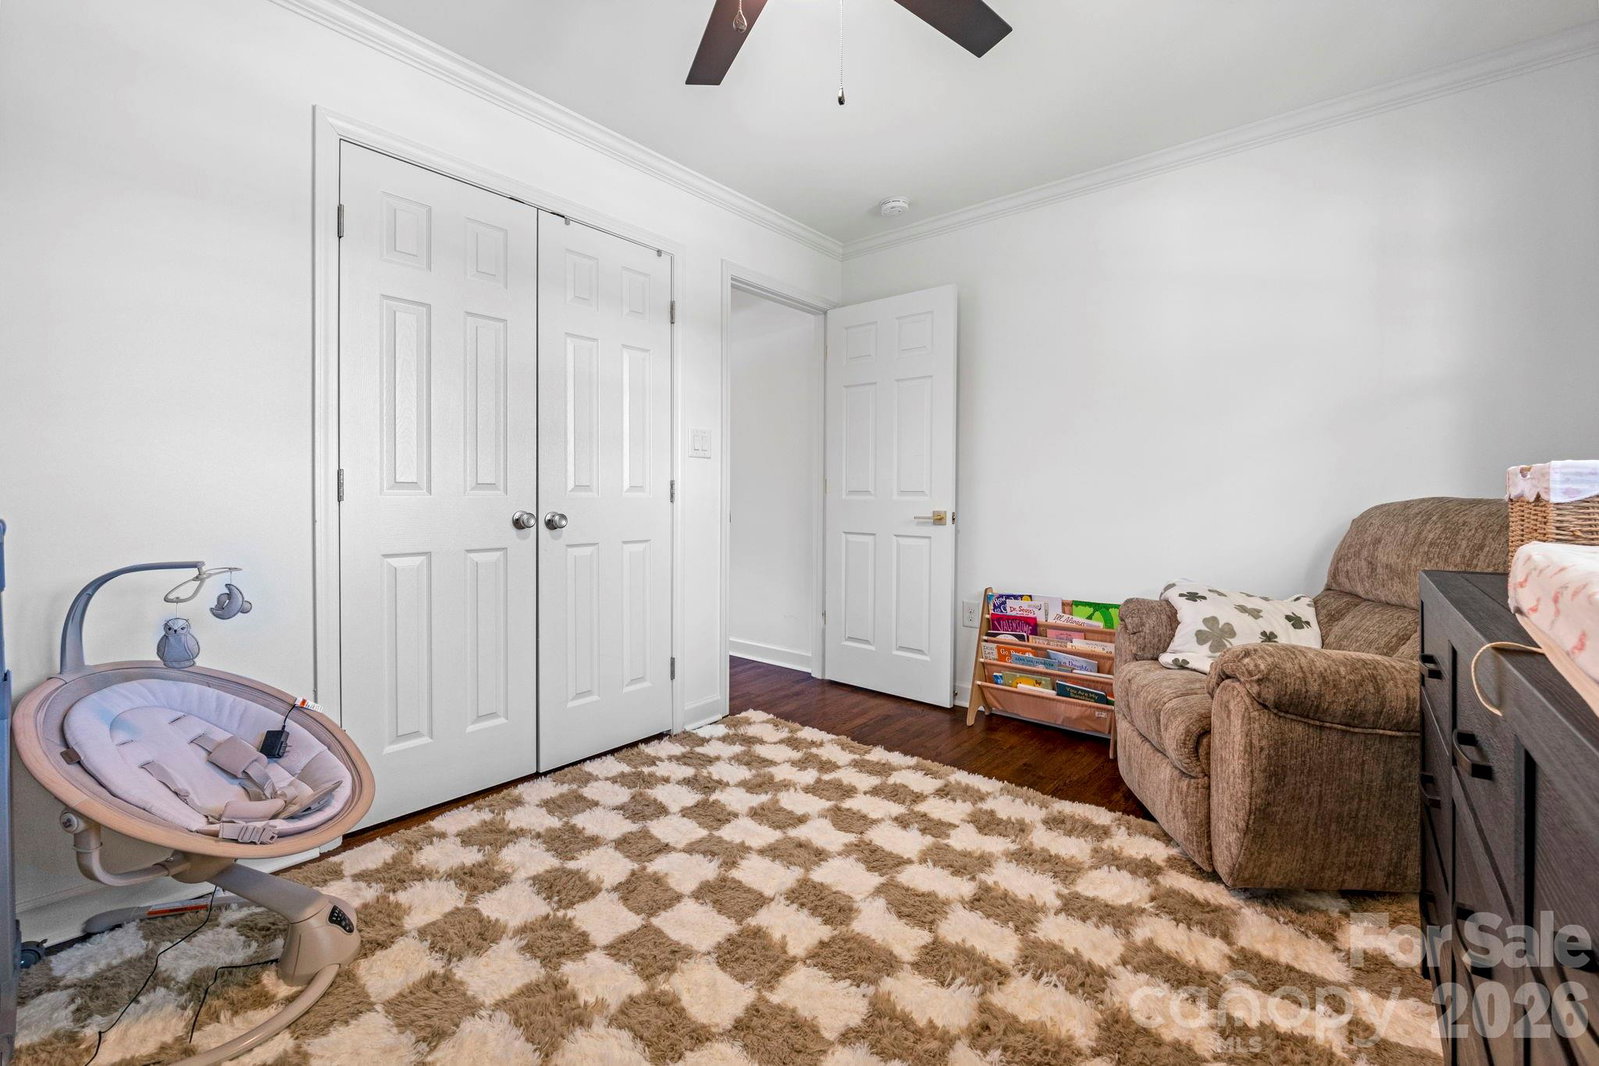
*SELLER DREDGING DOCK!* Experience waterfront living at its finest on Lake Norman in the highly desirable Westport community of Denver! This fully remodeled 4-bedroom, 2.5-bath home offers an open floor plan filled with character, designer finishes, and breathtaking water views. Recent improvements include new exterior paint, garage door, privacy fence, and professional landscaping. The chef’s kitchen features upgraded marble countertops, a farmhouse sink, premium appliances, and flows seamlessly into the main living areas. The luxurious primary suite boasts a spa-inspired ensuite bath, creating the perfect retreat. Outside, enjoy a resort-style heated saltwater pool/hot-tub, and an exclusive dock. The backyard is a horticulturalists dream, with fruit bearing pear trees, peach tree, grapevine, and a garden area for all your favorite summer and winter veggies! The weatherproofed unfinished basement provides endless possibilities for a game room, home gym, workshop, or future expansion. This is also a great income producing property; perfect for an investor to bring in additional income. With no HOA and exceptional indoor-outdoor living, this rare Lake Norman waterfront gem is one you won’t want to miss.
 “The data relating to real estate on this website derive in part from the Internet Data Exchange program. Brokers make an effort to deliver accurate information, but buyers should independently verify any information on which they will rely in a transaction. All properties are subject to prior sale, change or withdrawal. Neither The M Homes Group nor any listing broker shall be responsible for any typographical errors, misinformation, or misprints, and they shall be held totally harmless from any damages arising from reliance upon this data. This data is provided exclusively for consumers’ personal, non-commercial use and may not be used for any purpose other than to identify prospective properties they may be interested in purchasing. © 2026 Carolina Multiple Listing Services, Inc.”

